Vanguard Freadman

Project Experience

Experience across complex construction and infrastructure.

Selected projects across transport, aviation, health, commercial, residential, education and public infrastructure.

Browse all projects

Selected work in focus

Projects in Spotlight

Six closer looks at the work behind the project names: who we supported, what we managed and where our experience made a practical difference.

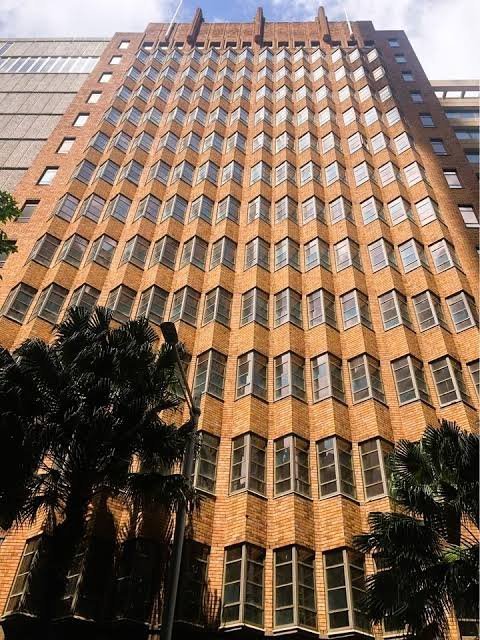
Art Deco brick facade of the former QBE building at 80 Pitt Street, Sydney
80 Pitt Street, Sydney · Building exterior

Spotlight 01

Client-side project management

80 Pitt Street, Sydney

Engaged by QBE, Team Vanguard provided client-side project management for the refurbishment of 80 Pitt Street. The work called for the coordination of project decisions, design, procurement and delivery in an established Sydney commercial building.

Our role was to represent the client through the upgrade, keep the project team aligned and manage the interfaces between the building works and the needs of an occupied property. The building’s distinctive Art Deco character made careful coordination an important part of the job.

Discuss a similar project
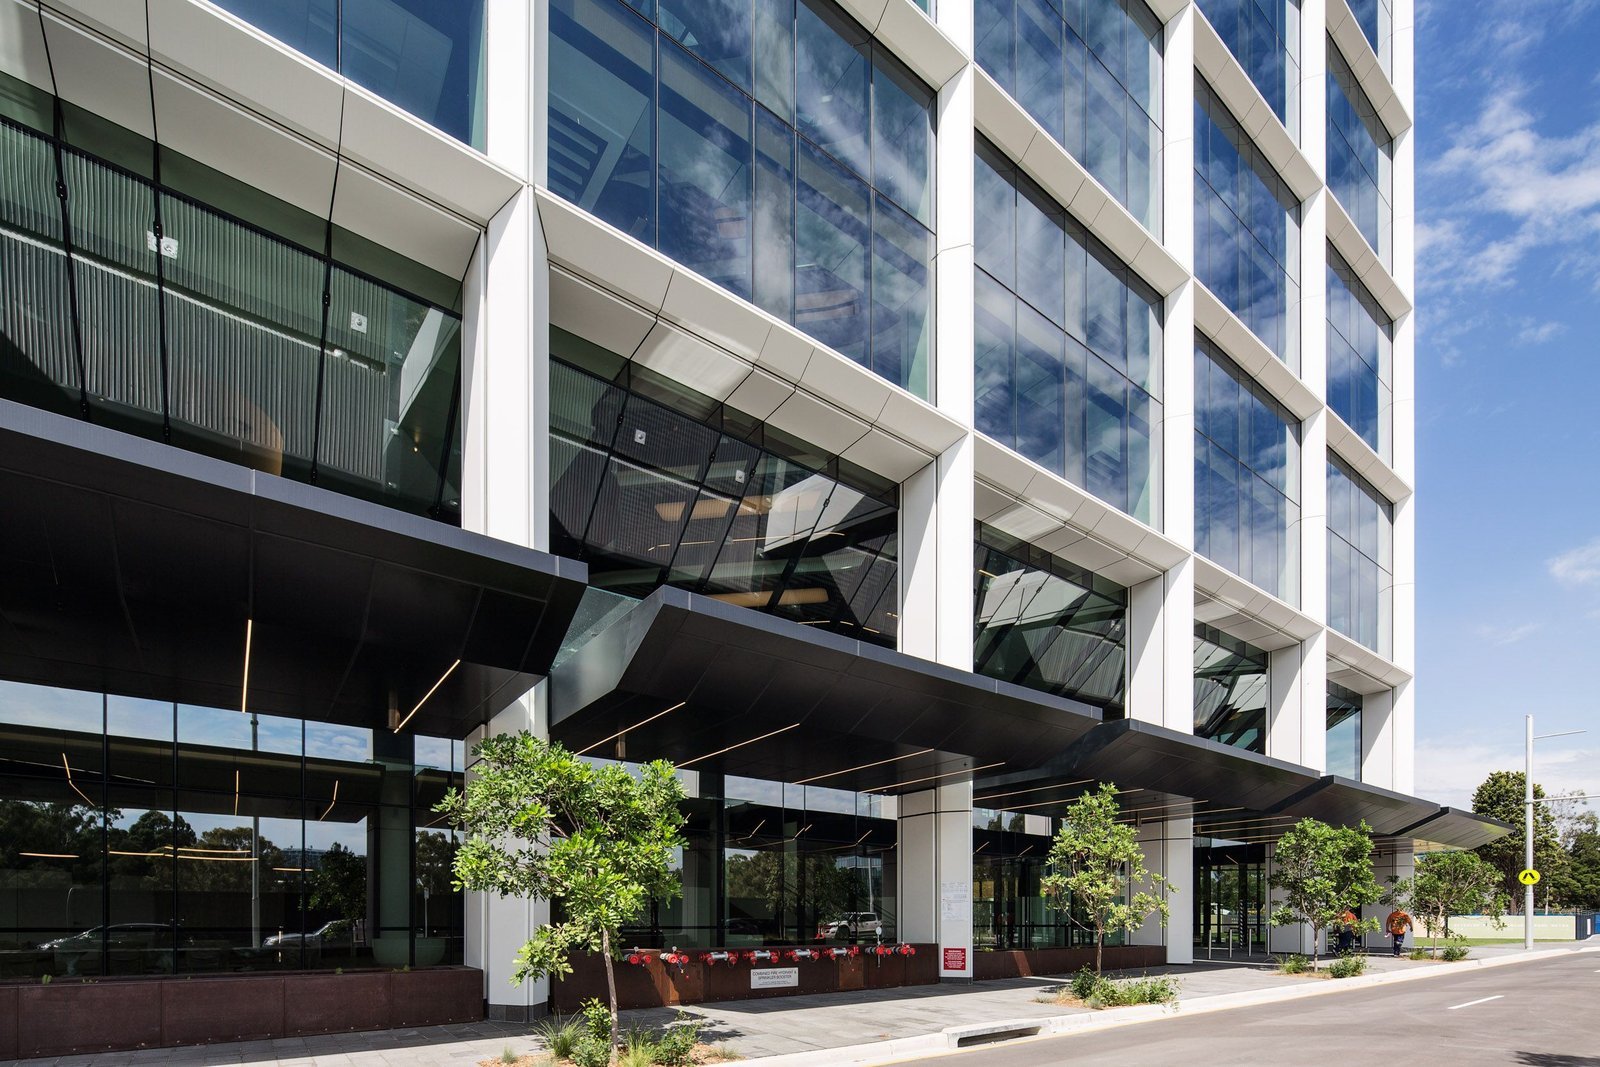
The completed Glasshouse commercial building at Macquarie Square, Macquarie Park
The Glasshouse · Macquarie Park, Sydney · Project image: John Holland

Spotlight 02

Design management and BIM

The Glasshouse, Macquarie Square

On John Holland’s Glasshouse project, our team developed a coordinated Autodesk 3D model for the building and its services. The model brought design information together, reduced the time needed to produce drawings and helped resolve coordination issues earlier.

The quantity surveyor used the model from the end of design development and continued using it through construction documentation. That gave John Holland a more accurate view of costs earlier in the design process and a stronger basis for cost control as the documents progressed.

Discuss a similar project
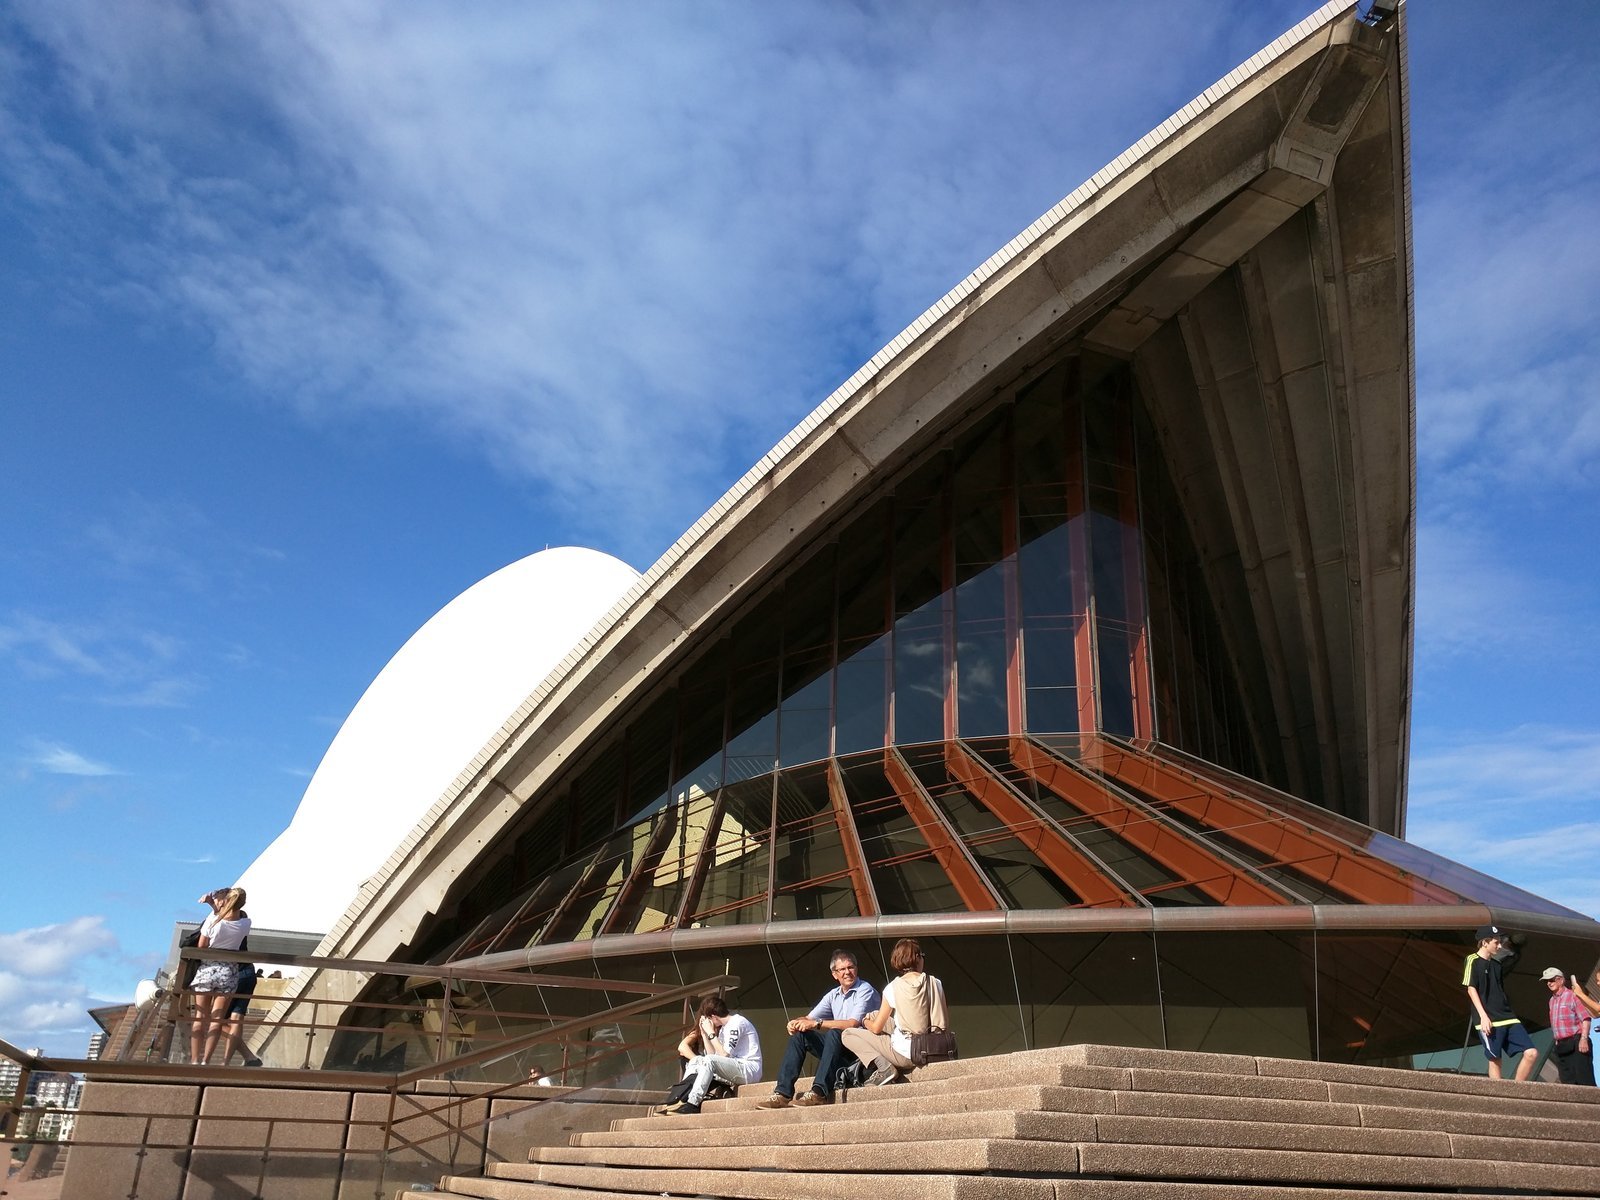
Partial view of a Sydney Opera House shell and entrance steps
Sydney Opera House · Partial view of the building · Photograph: Lee Ball, CC0

Spotlight 03

On-site project management and documentation

Sydney Opera House VAPS

The Vehicle Access and Pedestrian Safety project separated service vehicles from public access by creating an underground loading route at the Sydney Opera House.

Our team provided on-site project management support during construction. The work included trade coordination and the rapid production of details and documentation needed to keep a complex, live venue project moving. Clear information and timely decisions were essential where construction had to fit around an operating cultural landmark.

Discuss a similar project
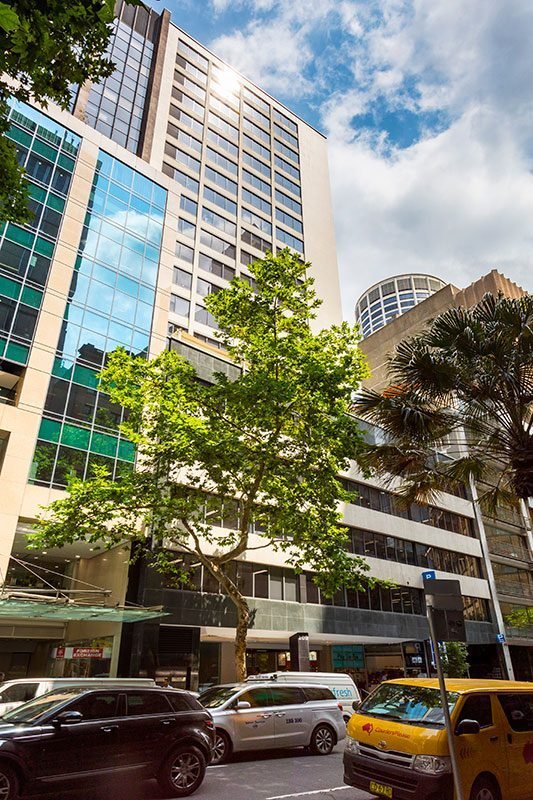
Commercial building at 109 Pitt Street, Sydney
109 Pitt Street, Sydney · Current building view · Photograph: Mark Merton Photography

Spotlight 04

Project management and design and construct fitouts

109 Pitt Street, Sydney

At 109 Pitt Street, our work began with a building fitout and continued through design and construct fitouts for incoming tenants. We managed delivery for the property owner while accommodating different tenancy requirements as the building evolved.

This was an ongoing property relationship rather than a single isolated refurbishment. Managing the new fitouts meant coordinating design, construction and tenant requirements while maintaining the building’s commercial and public-facing operation.

Discuss a similar project
The MLC Centre retail podium at Martin Place, Sydney, before the upgrade
MLC Centre podium · View before the redevelopment · Photograph: Wpcpey, CC BY-SA 4.0; resized for this page · Licence

Spotlight 05

Design management and tenant coordination

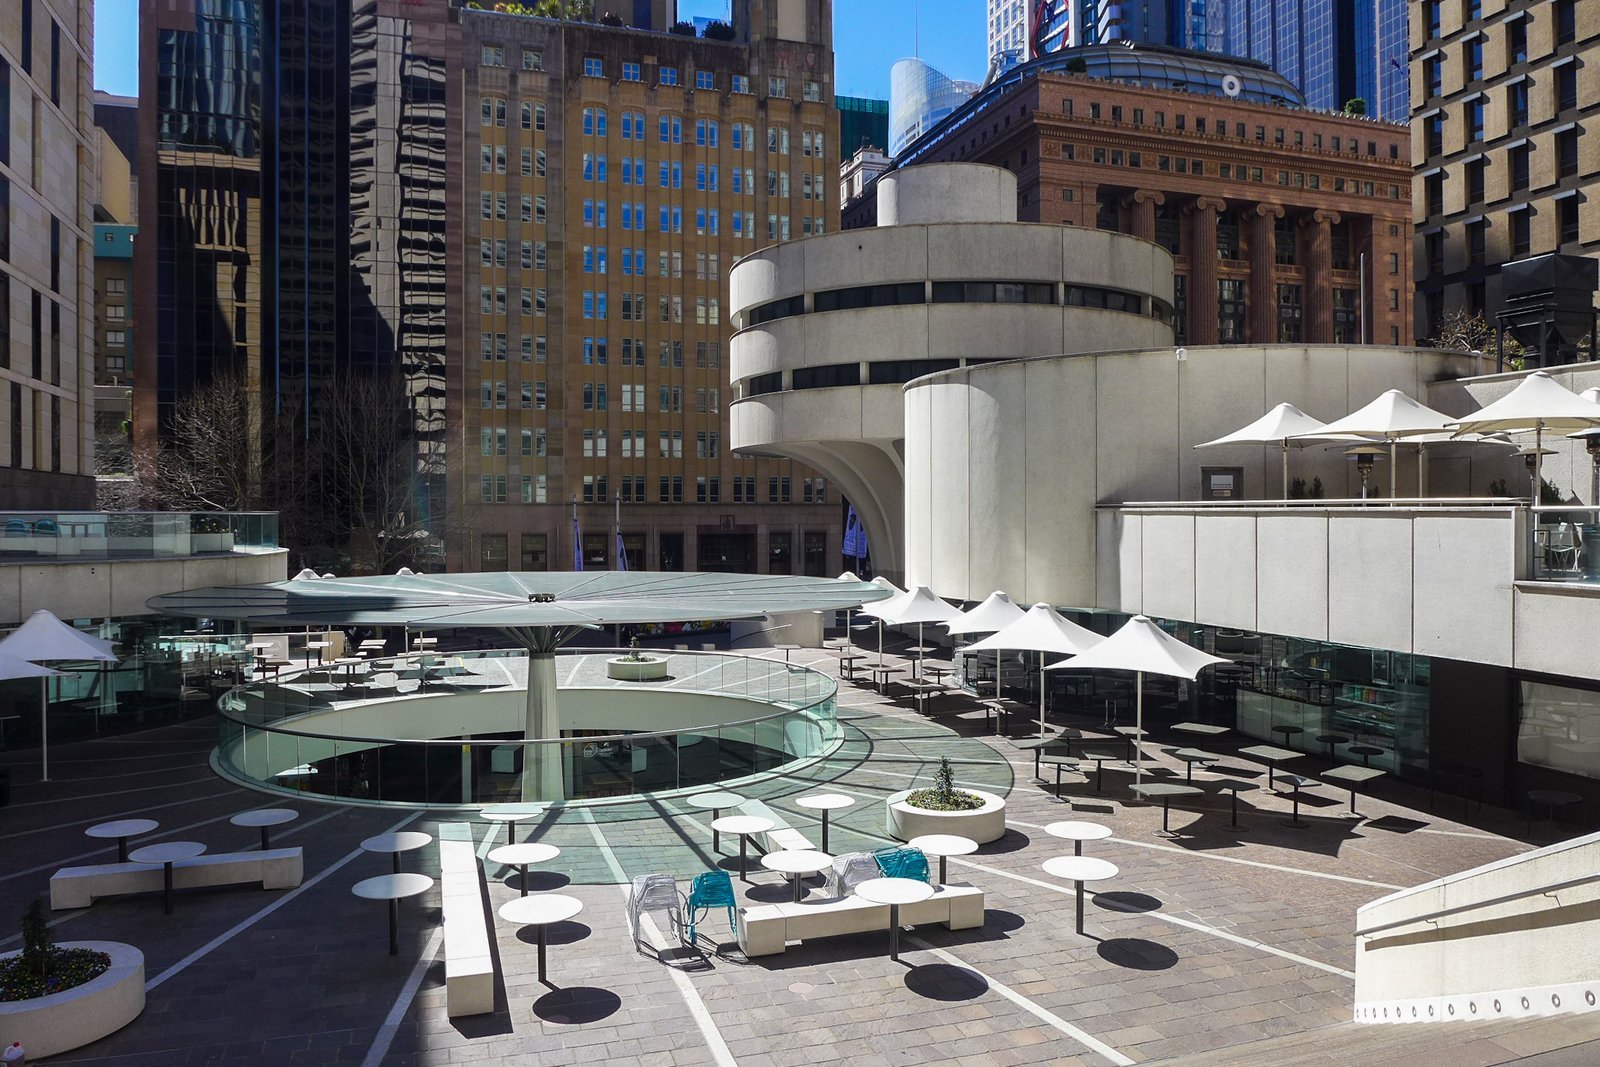
MLC Centre Upgrade, Sydney

The MLC Centre upgrade brought new retail, dining and commercial spaces into an established Sydney landmark. Retail, hospitality and office tenants each had their own design input, which needed to be considered alongside the wider construction works.

Team Vanguard managed tenant design input and worked with Probuild to integrate those requirements into the overall project. The role joined individual tenant needs with the coordinated design and construction of the precinct, now known as 25 Martin Place.

Discuss a similar project
Atlas Industries branded architectural mural illustrating rail, tram, hospitality and hospital engagements across Australia
Atlas Industries · Australia & New Zealand · Project-inspired architectural mural

Spotlight 06

Business development and market growth

Atlas Industries — Business Development, Australia & New Zealand

Team Vanguard led business development for Atlas Industries across Australia and New Zealand. During the engagement, monthly ANZ professional services revenue grew from US$100,000 to US$1.5 million — a fifteenfold increase.

Our role covered the full business development process: market strategy, identifying opportunities, building client relationships, preparing proposals, negotiating commercial terms and securing new work. We connected Atlas’s technical capability with the needs of architecture and engineering practices, builders, major contractors and asset owners.

The services we brought to market included architectural documentation, BIM modelling and coordination, structural engineering documentation and building services engineering documentation. This required an understanding of project programmes, design stages and the commercial priorities of each client.

Work secured included Melbourne Metro Tunnel and existing rail station and network upgrades, accessible Melbourne tram stop and platform upgrades, and Crown Melbourne casino, restaurant and public area upgrades. Hospital engagements included Royal North Shore Hospital, Perth Children’s Hospital and the Children’s Hospital at Westmead, alongside further health projects across NSW, Western Australia and Victoria.

Client relationships developed through the engagement included Hassell, John Holland, Crown, Arup, AECOM, LCI, JHA, CBRE, Bates Smart and Woods Bagot. The result demonstrates our ability to turn specialist professional services capability into commercial growth across major construction and infrastructure markets.

Discuss business development support

Support for the next stage of your project

From representing the client to coordinating design, tenders and information, Team Vanguard can join the project at the stage where experienced support is needed.

Contact Team Vanguard

Project portfolio

Find experience relevant to your project.

From client-side delivery and live-site coordination to architectural documentation and digital engineering, this portfolio draws on more than 30 years of construction industry experience.

Showing all 101 projects

Atlas Industries branded architectural project mural

Commercial and workplace Business development

Atlas Industries — Business Development, Australia & New Zealand

Australia & New Zealand

Business development leadership across ANZ, with monthly professional services revenue growing from US$100,000 to US$1.5 million during the engagement.

Read the Spotlight →
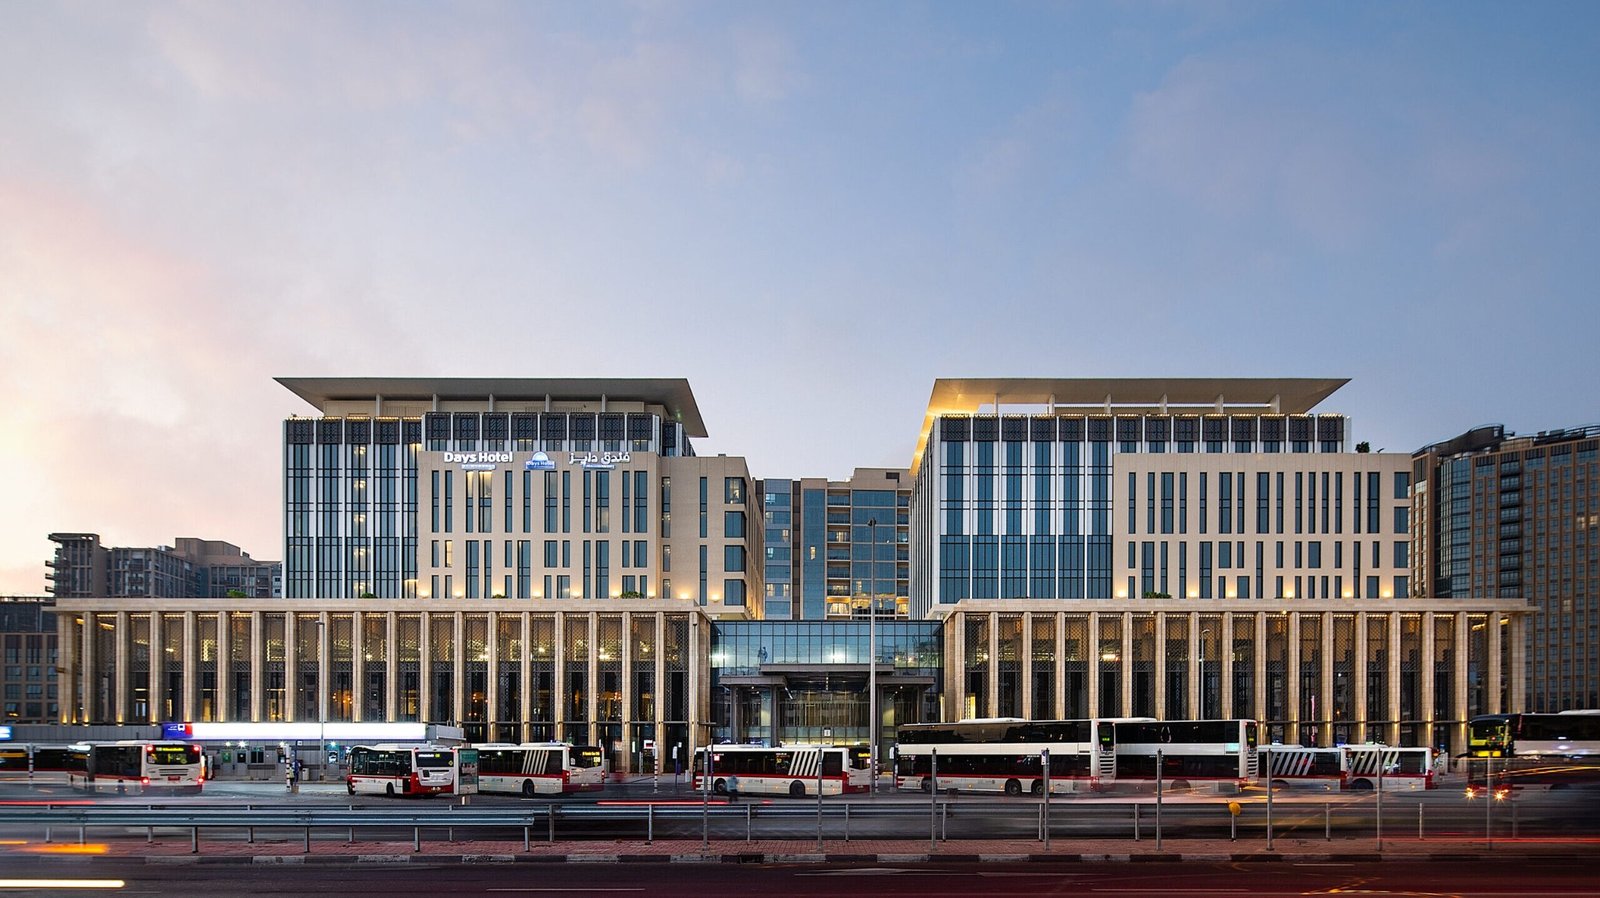
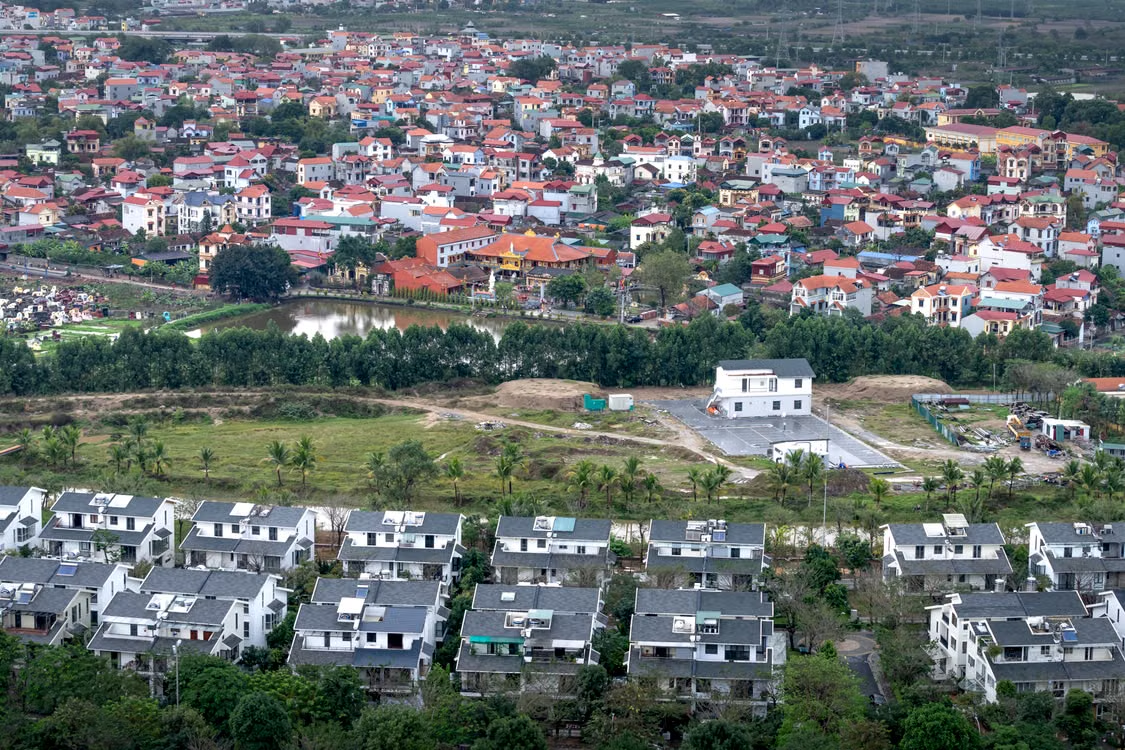
Deira Enrichment Project project image

Residential and mixed use BIM and digital

Deira Enrichment Project

Deira, Dubai, UAE

A major mixed-use development in Deira combining residential buildings, community facilities and landscaped podiums, supported by multidisciplinary design, documentation and BIM delivery.

Services: Project direction; Architectural and interior documentation — detailed design, tender and IFC; Structural design and documentation; MEP design and documentation; Multidisciplinary Revit modelling and BIM coordination

Read the project story →
More project information
Description
A major mixed-use development in Deira combining residential buildings, community facilities and landscaped podiums, supported by multidisciplinary design, documentation and BIM delivery.
Client
SsangYong / Trojan JV
Sector
Residential and mixed use
Project value
US$1B
Services
Project direction; Architectural and interior documentation — detailed design, tender and IFC; Structural design and documentation; MEP design and documentation; Multidisciplinary Revit modelling and BIM coordination
205 North Quay project image

Commercial and workplace BIM and digital

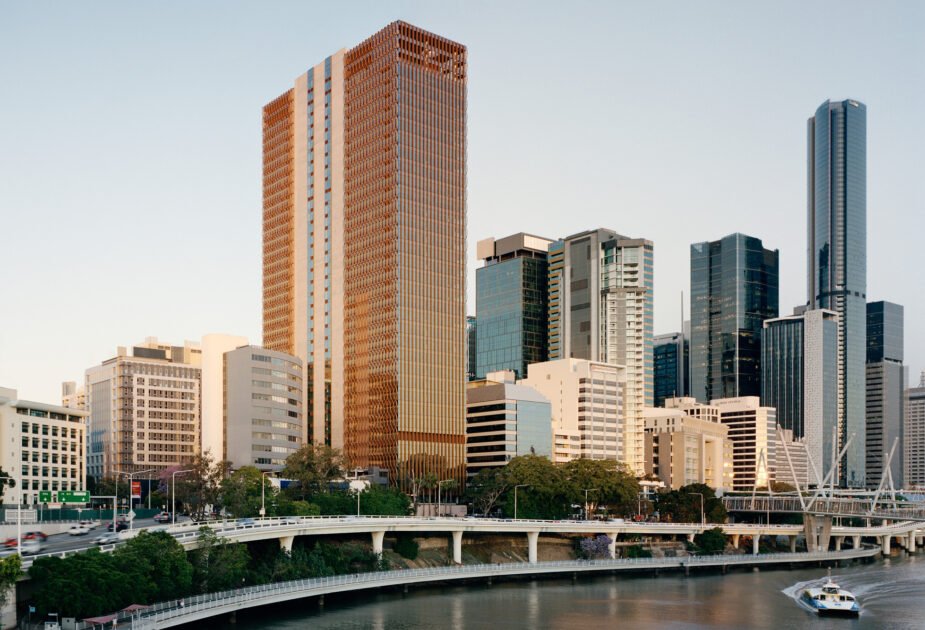
205 North Quay

Brisbane, Queensland

A landmark Brisbane office tower requiring coordinated architectural construction documentation and whole-tower as-built drawings.

Services: Architectural construction documentation; as-built drawings

Read the project story →
More project information
Description
A landmark Brisbane office tower requiring coordinated architectural construction documentation and whole-tower as-built drawings.
Client
Hassell
Sector
Commercial and workplace
Project value
A$373M
Services
Architectural construction documentation; as-built drawings
Year
2025
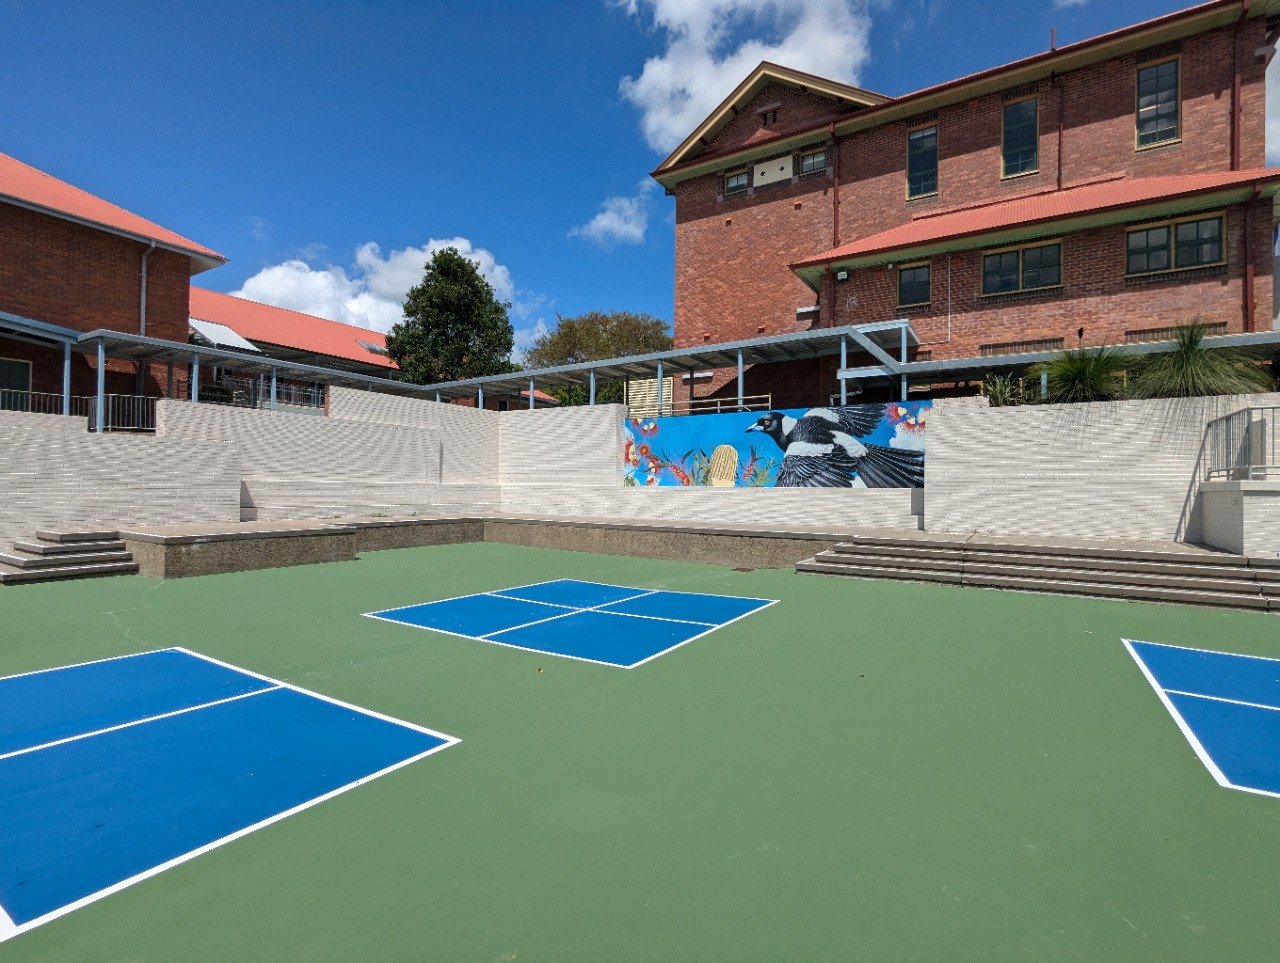
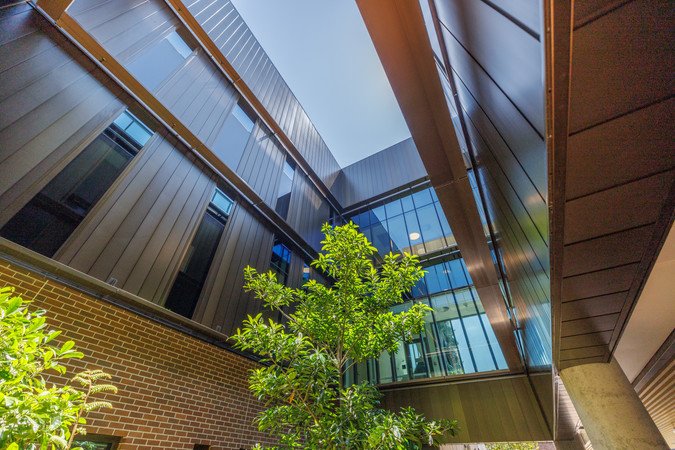
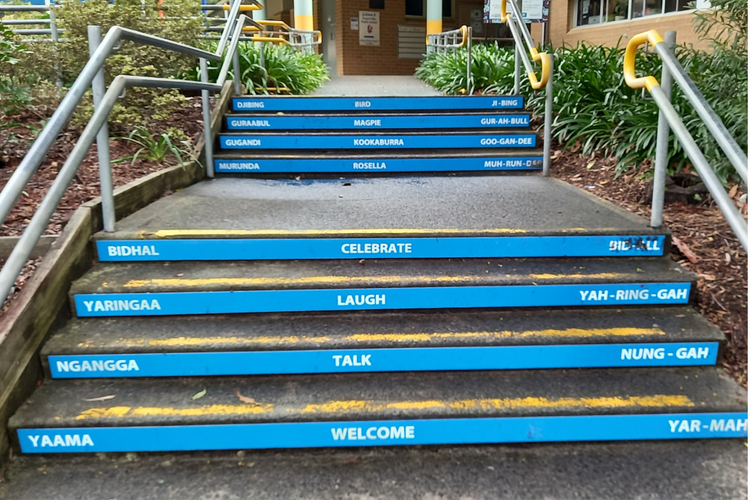
Murwillumbah High School upgraded quadrangle

Education Design documentation

Murwillumbah High School upgrade

Murwillumbah, Northern Rivers, NSW

A public high school upgrade supported through architectural design development and construction documentation.

Services: Architectural design development and construction documentation

More project information
Description
A public high school upgrade supported through architectural design development and construction documentation.
Client
Architectural Physics
Sector
Education
Services
Architectural design development and construction documentation
Year
2025
Discuss a similar project →
Completed school upgrade: quadrangle and surrounding buildings.

Image source: NSW School Infrastructure.

Representative image: Contemporary office space featuring sleek cubicles and large glass partitions for an open ambiance

Representative image

Commercial and workplace BIM and digital

Macquarie Bank Workplace Fitout — Level 10

Sydney CBD, NSW

A Sydney workplace fitout supported by architectural BIM modelling and coordinated documentation for the Level 10 tenancy.

Services: Workplace BIM modelling and architectural documentation

More project information
Description
A Sydney workplace fitout supported by architectural BIM modelling and coordinated documentation for the Level 10 tenancy.
Client
Architectus
Sector
Commercial and workplace
Services
Workplace BIM modelling and architectural documentation
Discuss a similar project →Representative image: Contemporary office space featuring sleek cubicles and large glass partitions for an open ambiance

Representative image — Contemporary office space featuring sleek cubicles and large glass partitions for an open ambiance. Stock photograph; not the actual project. Rana Matloob Hussain / Pexels.

Image source: Rana Matloob Hussain / Pexels. Pexels License.

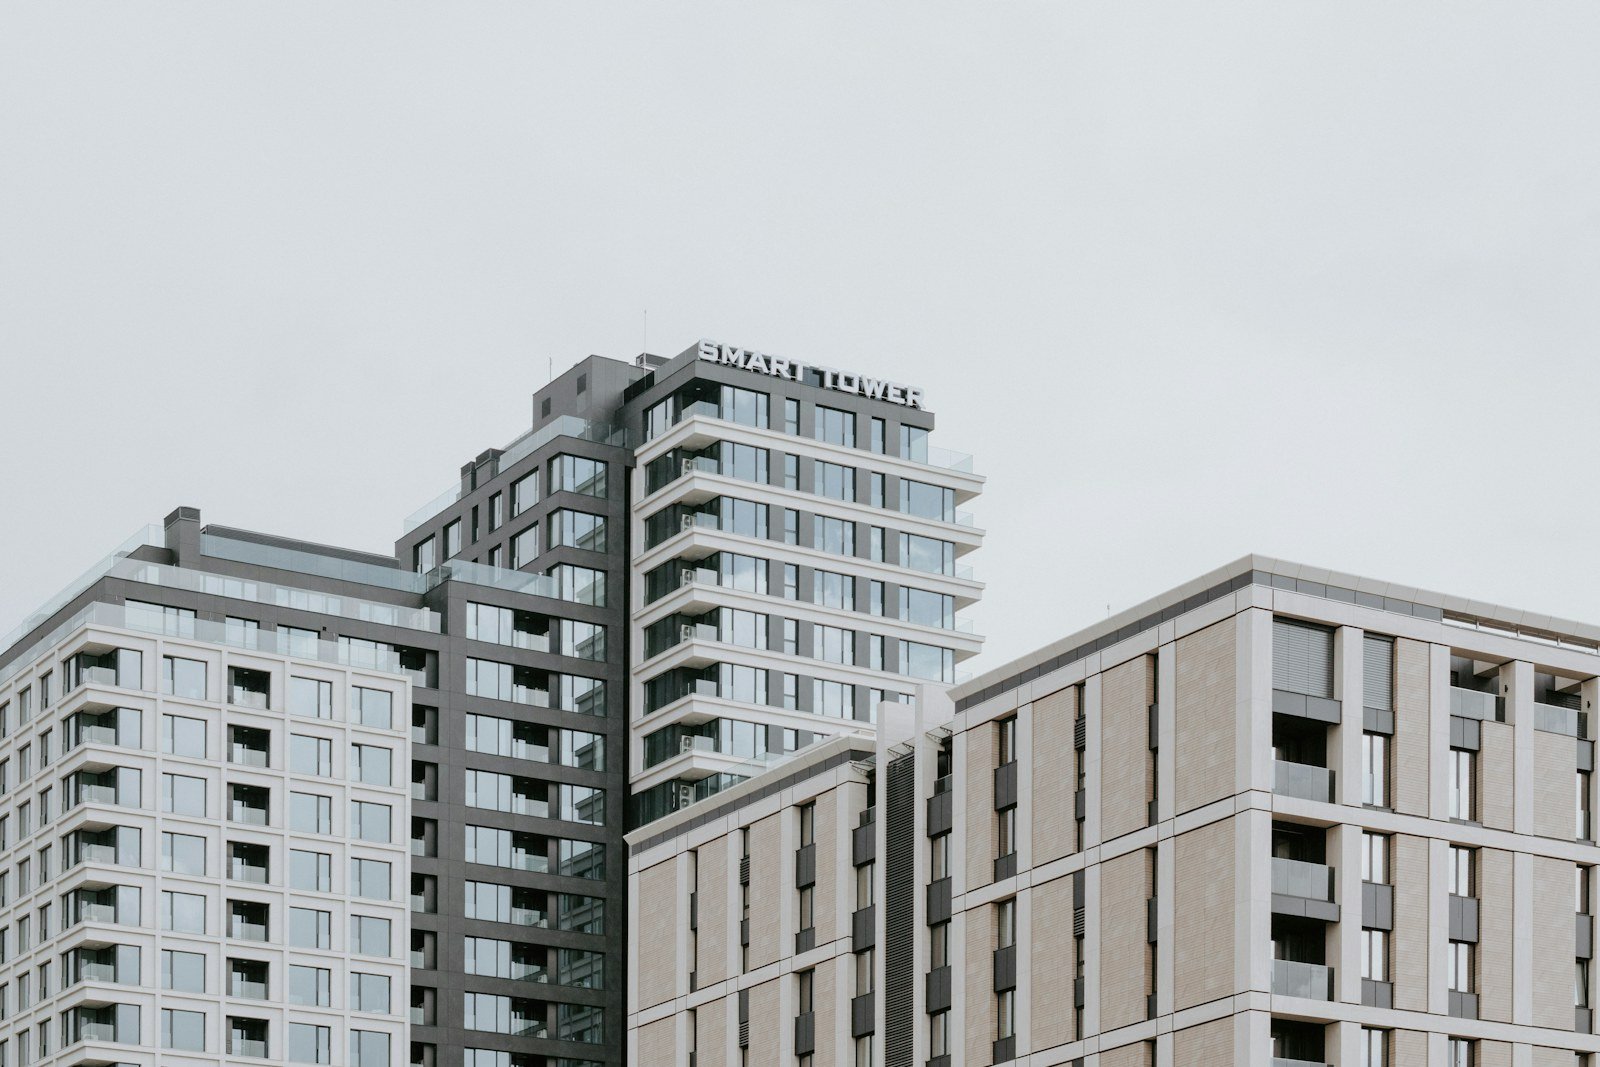
Representative image: contemporary multi-building residential development

Representative image

Residential and mixed use BIM and digital

278 Annangrove Road

Rouse Hill / Annangrove, NSW

A modern Annangrove Road development supported by BIM modelling and architectural marketing plans.

Services: BIM modelling and marketing plans

More project information
Description
A modern Annangrove Road development supported by BIM modelling and architectural marketing plans.
Client
Architex
Sector
Residential and mixed use
Services
BIM modelling and marketing plans
Discuss a similar project →Representative image: contemporary multi-building residential development

Representative image — contemporary multi-building residential development. Not 278 Annangrove Road. Doğan Alpaslan Demir 4 / Pexels.

Image source: Doğan Alpaslan Demir 4 / Pexels. Pexels License.

Representative image: Street view of contemporary warehouse buildings with a clear blue sky, perfect for business themes

Representative image

Commercial and workplace BIM and digital

286 Annangrove Road

Rouse Hill, NSW

A Rouse Hill development supported by architectural BIM modelling and drawing production.

Services: BIM modelling and architectural drawing production

More project information
Description
A Rouse Hill development supported by architectural BIM modelling and drawing production.
Client
Architex
Sector
Commercial and workplace
Services
BIM modelling and architectural drawing production
Discuss a similar project →Representative image: Street view of contemporary warehouse buildings with a clear blue sky, perfect for business themes

Representative image — Street view of contemporary warehouse buildings with a clear blue sky, perfect for business themes. Stock photograph; not the actual project. kazuyoshi sakamoto 1 / Pexels.

Image source: kazuyoshi sakamoto 1 / Pexels. Pexels License.

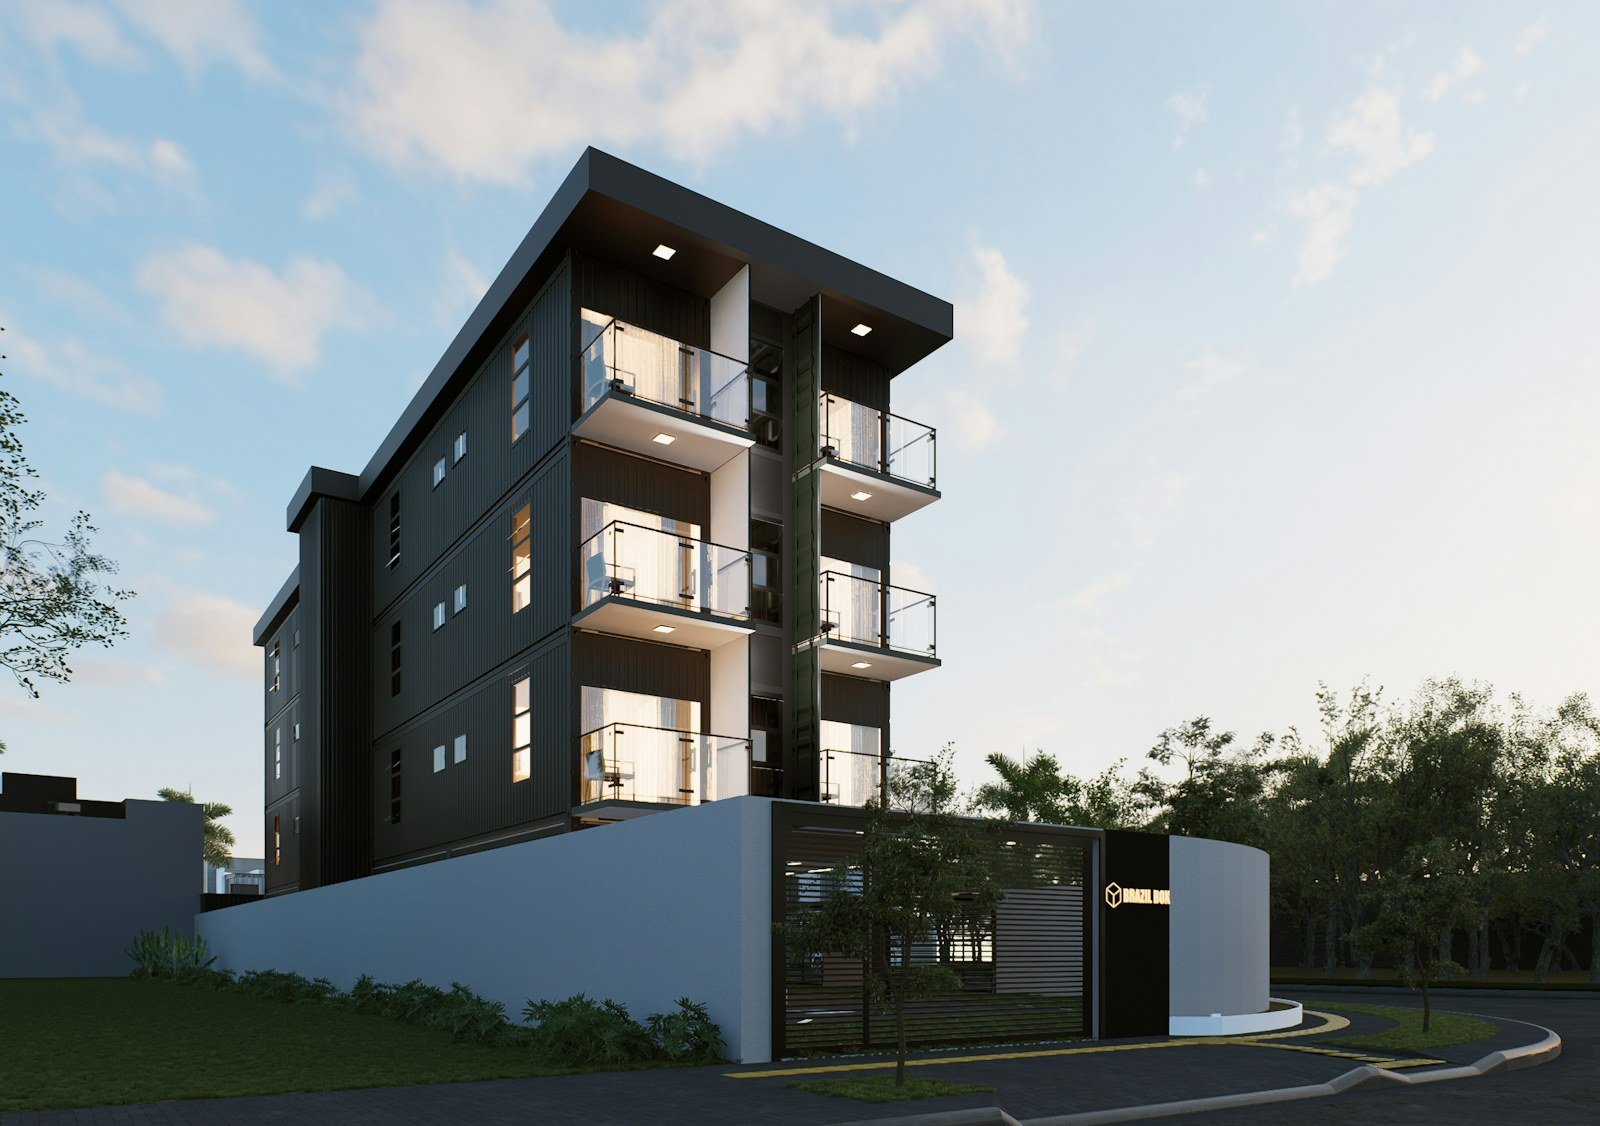
Representative image: Modern apartment building with balconies and large windows

Representative image

Residential and mixed use BIM and digital

17 Gilmore Street

Cabramatta, NSW

A Cabramatta development supported through early architectural planning and a pre-DA BIM model.

Services: Pre-DA architectural plans and BIM model

More project information
Description
A Cabramatta development supported through early architectural planning and a pre-DA BIM model.
Client
Architex
Sector
Residential and mixed use
Services
Pre-DA architectural plans and BIM model
Discuss a similar project →Representative image: Modern apartment building with balconies and large windows

Representative image — Modern apartment building with balconies and large windows. Stock photograph; not the actual project. Daniel Reis / Unsplash.

Image source: Daniel Reis / Unsplash. Unsplash License.

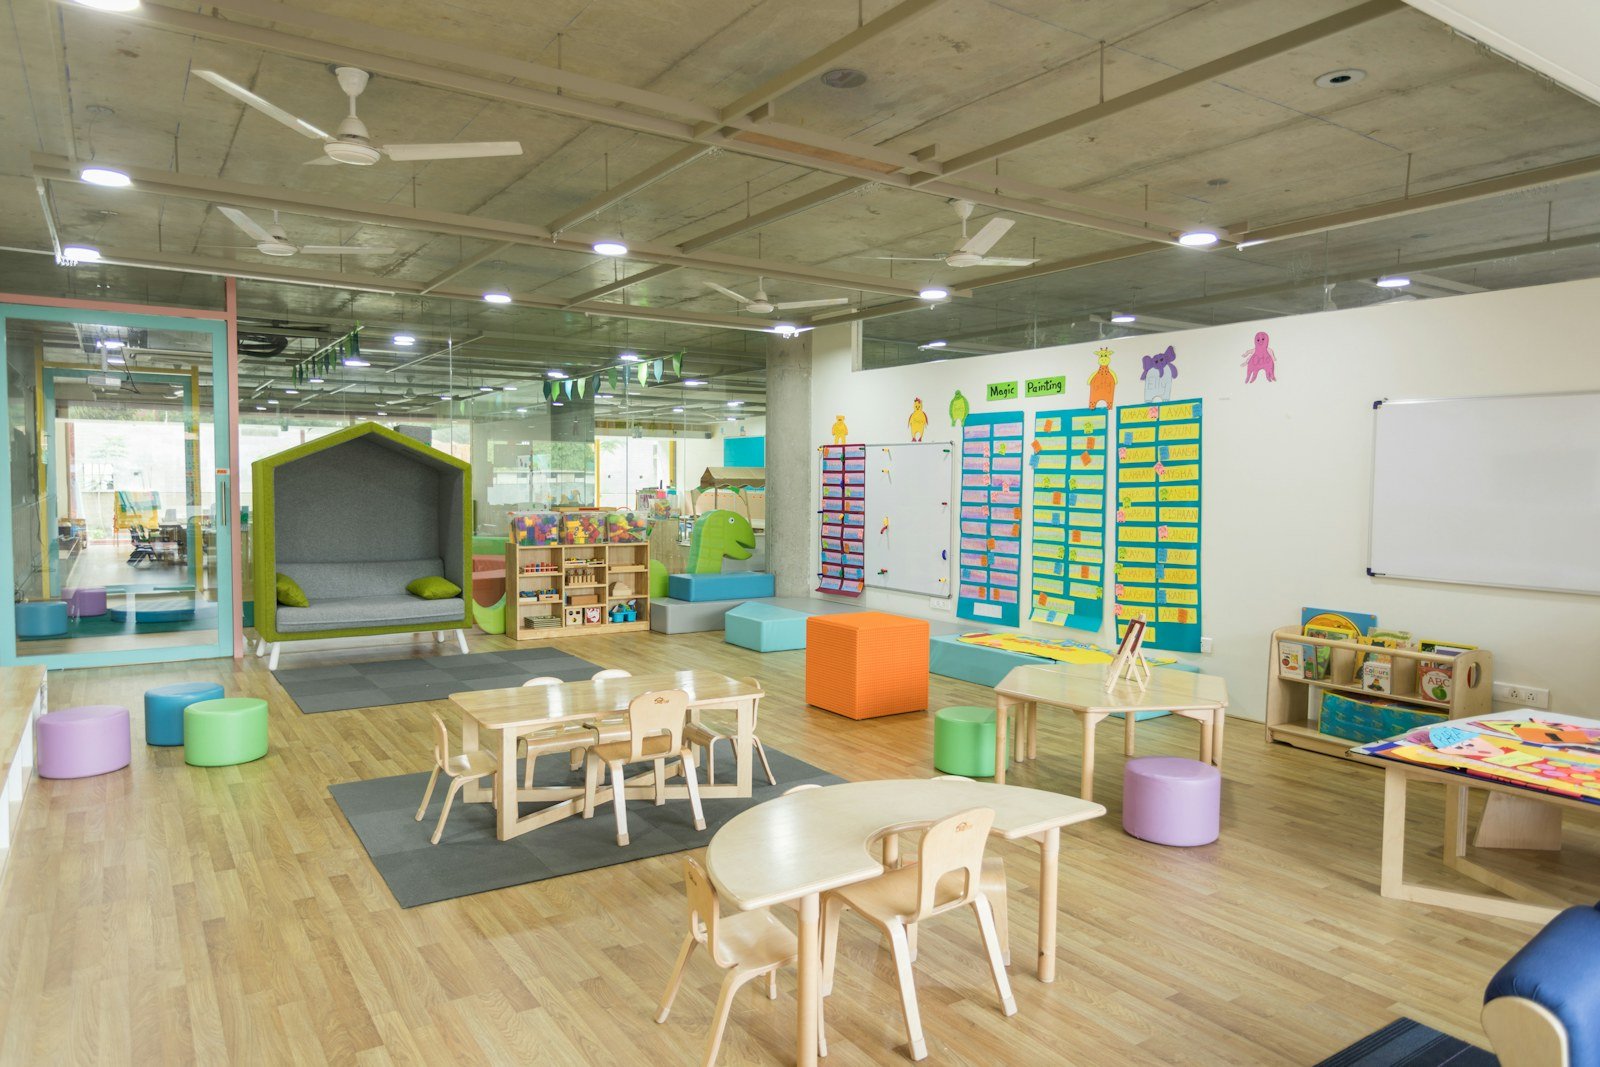
Representative image: nursery room interior view

Representative image

Education BIM and digital

40–42 Ettalong Road childcare centre

Greystanes, NSW

A childcare centre development requiring coordinated architectural modelling and documentation.

Services: BIM modelling and architectural documentation

More project information
Description
A childcare centre development requiring coordinated architectural modelling and documentation.
Client
Architex
Sector
Education
Services
BIM modelling and architectural documentation
Discuss a similar project →Representative image: nursery room interior view

Representative image — nursery room interior view. Stock photograph; not the actual project. Gautam Arora / Unsplash.

Image source: Gautam Arora / Unsplash. Unsplash License.

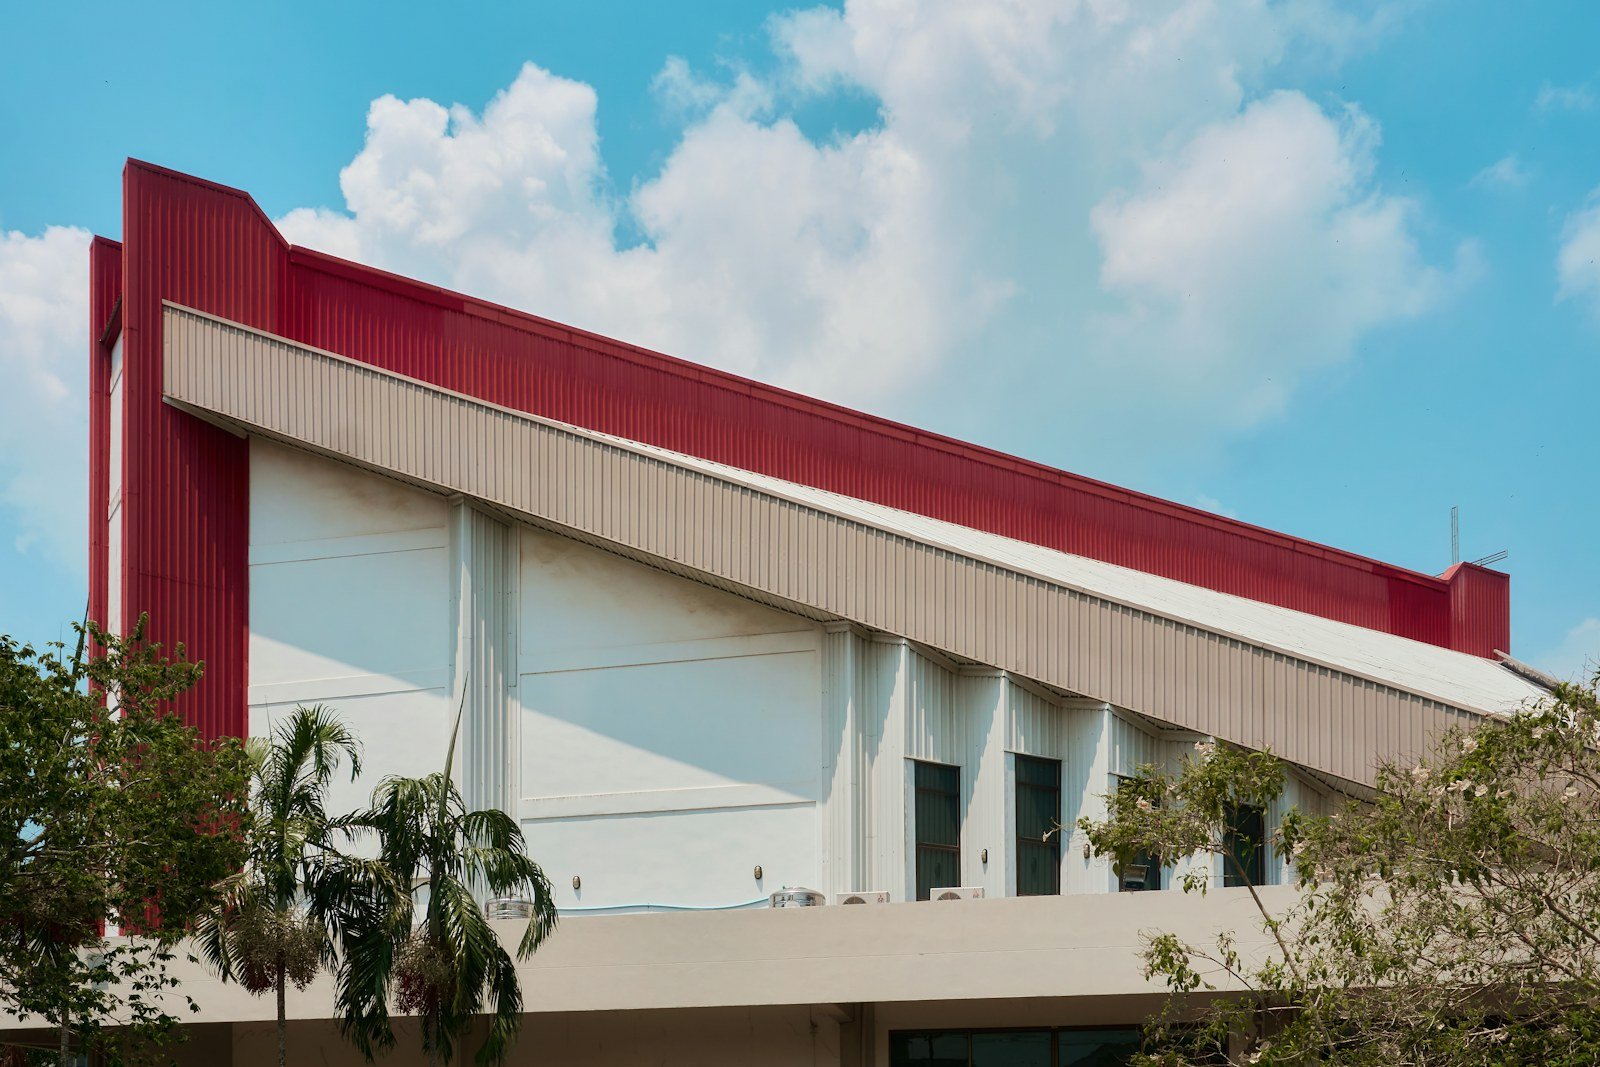
Representative image: Modern building with red and white facade under blue sky

Representative image

Industrial and data centres BIM and digital

67 Mars Road

Lane Cove West, NSW

A Lane Cove West development supported by architectural drawings and BIM modelling.

Services: BIM modelling and architectural drawings

More project information
Description
A Lane Cove West development supported by architectural drawings and BIM modelling.
Client
Architex
Sector
Industrial and data centres
Services
BIM modelling and architectural drawings
Discuss a similar project →Representative image: Modern building with red and white facade under blue sky

Representative image — Modern building with red and white facade under blue sky. Stock photograph; not the actual project. set.sj / Unsplash.

Image source: set.sj / Unsplash. Unsplash License.

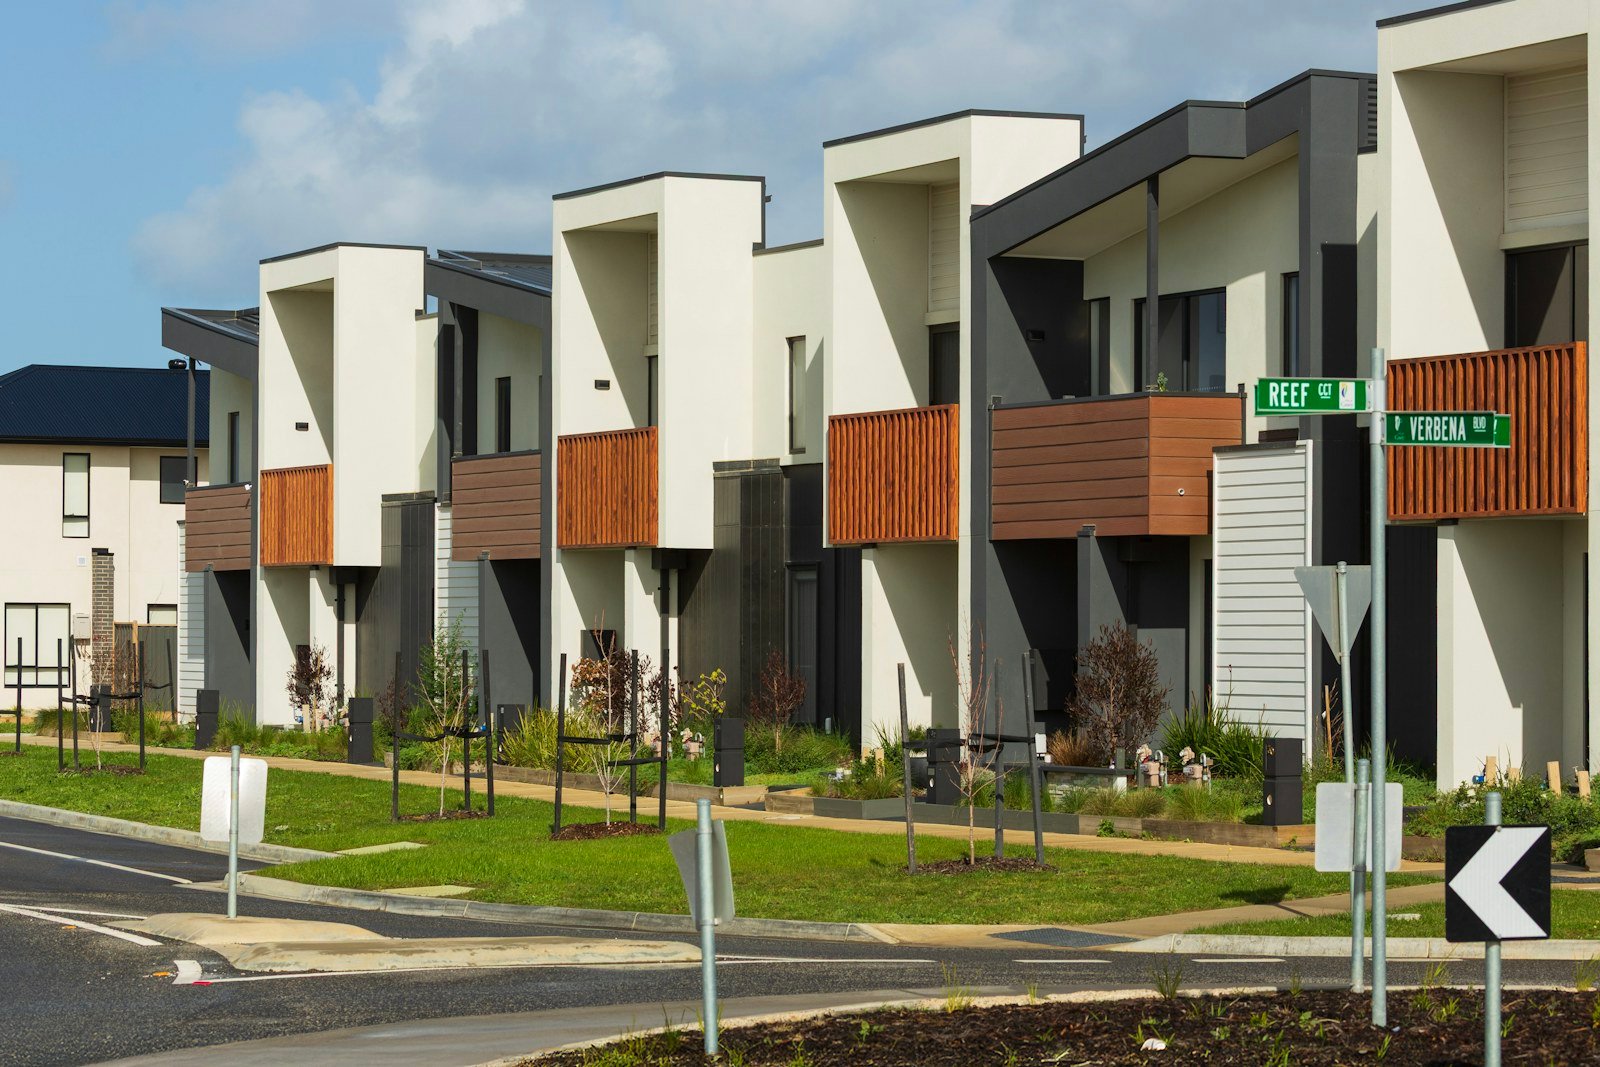
Representative image: Modern townhouses with geometric designs on a street

Representative image

Residential and mixed use Design documentation

64 McKillop Drive — 44 dwellings

Norwest / Baulkham Hills, NSW

A 44-dwelling residential development requiring marketing plans, construction certificate documentation and tender drawings.

Services: Marketing plans, construction certificate and tender documentation

More project information
Description
A 44-dwelling residential development requiring marketing plans, construction certificate documentation and tender drawings.
Client
Architex
Sector
Residential and mixed use
Services
Marketing plans, construction certificate and tender documentation
Discuss a similar project →Representative image: Modern townhouses with geometric designs on a street

Representative image — Modern townhouses with geometric designs on a street. Stock photograph; not the actual project. Troy Mortier / Unsplash.

Image source: Troy Mortier / Unsplash. Unsplash License.

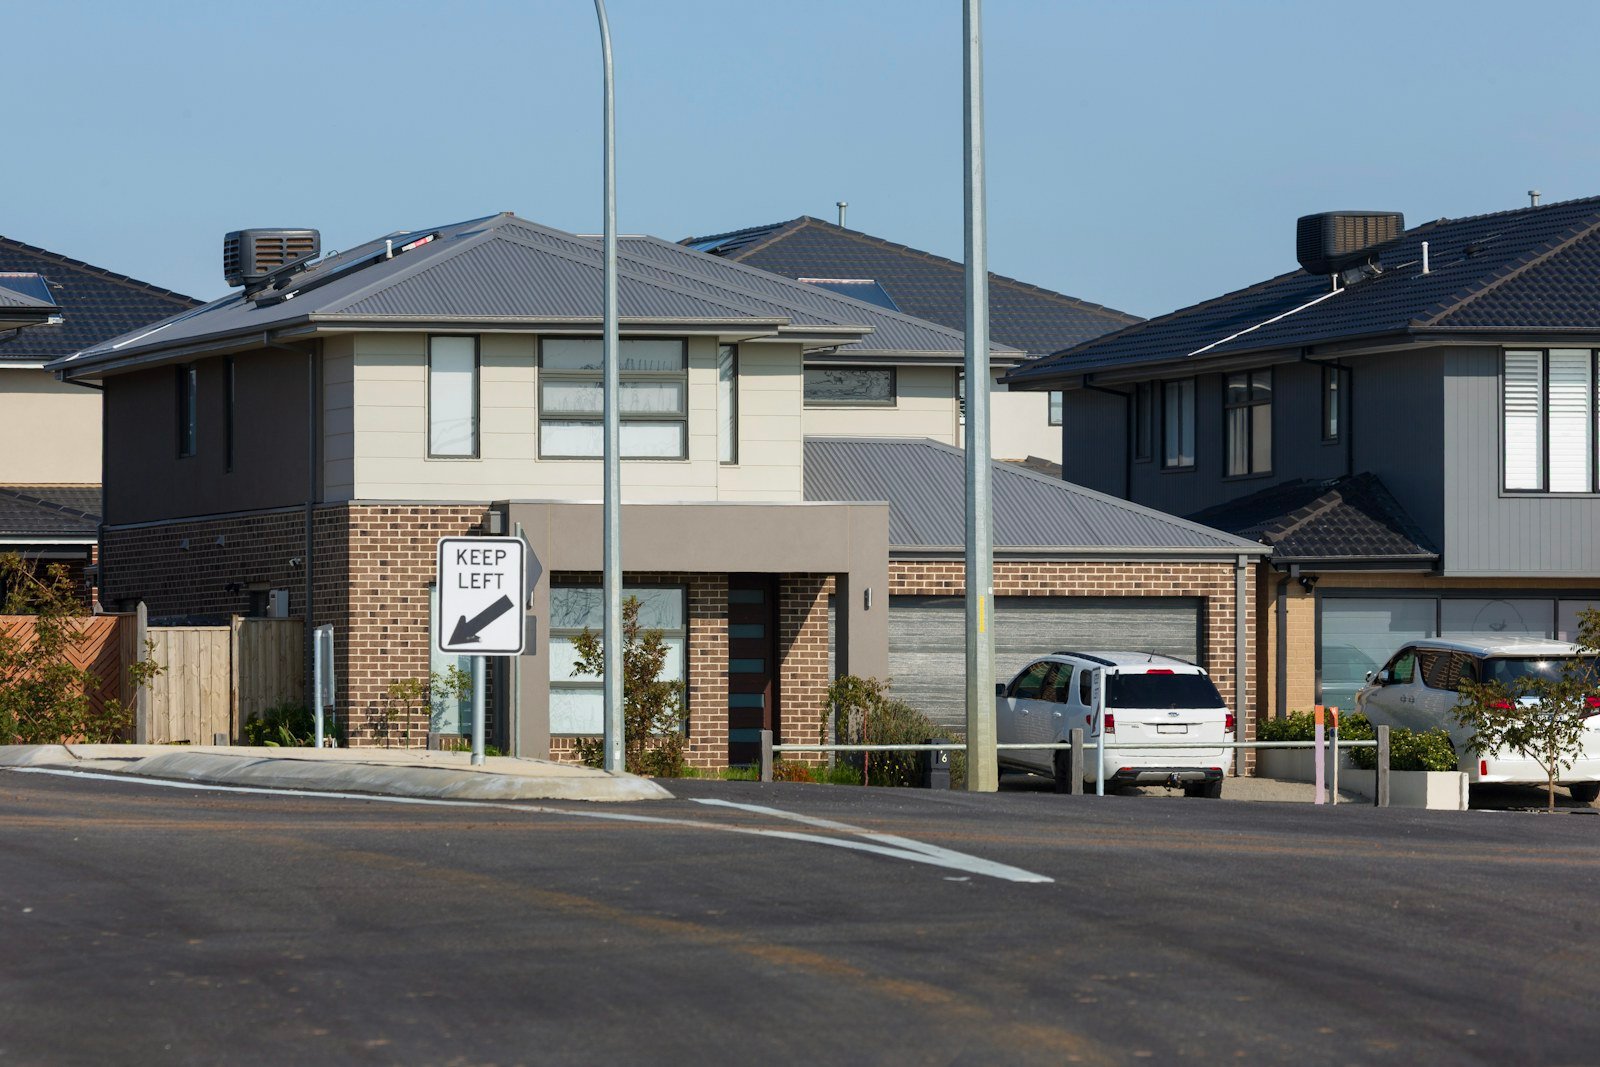
Representative image: Modern houses with grey roofs and brick accents

Representative image

Residential and mixed use Design documentation

250–260 Sixth Avenue — 28 townhouses

Austral, NSW

A 28-townhouse development supported through marketing, construction certificate and tender documentation.

Services: Marketing plans, construction certificate and tender documentation

More project information
Description
A 28-townhouse development supported through marketing, construction certificate and tender documentation.
Client
Architex
Sector
Residential and mixed use
Services
Marketing plans, construction certificate and tender documentation
Discuss a similar project →Representative image: Modern houses with grey roofs and brick accents

Representative image — Modern houses with grey roofs and brick accents. Stock photograph; not the actual project. Troy Mortier / Unsplash.

Image source: Troy Mortier / Unsplash. Unsplash License.

Representative image: Contemporary apartment buildings with balconies and green spaces captured in daylight

Representative image

Residential and mixed use BIM and digital

40 & 42 Ashford Avenue

Castle Hill, NSW

A Castle Hill development requiring BIM modelling and documentation for staged construction certificate submissions.

Services: BIM and staged construction certificate documentation

More project information
Description
A Castle Hill development requiring BIM modelling and documentation for staged construction certificate submissions.
Client
Architex
Sector
Residential and mixed use
Services
BIM and staged construction certificate documentation
Discuss a similar project →Representative image: Contemporary apartment buildings with balconies and green spaces captured in daylight

Representative image — Contemporary apartment buildings with balconies and green spaces captured in daylight. Stock photograph; not the actual project. Mahmoud Zakariya 1 / Pexels.

Image source: Mahmoud Zakariya 1 / Pexels. Pexels License.

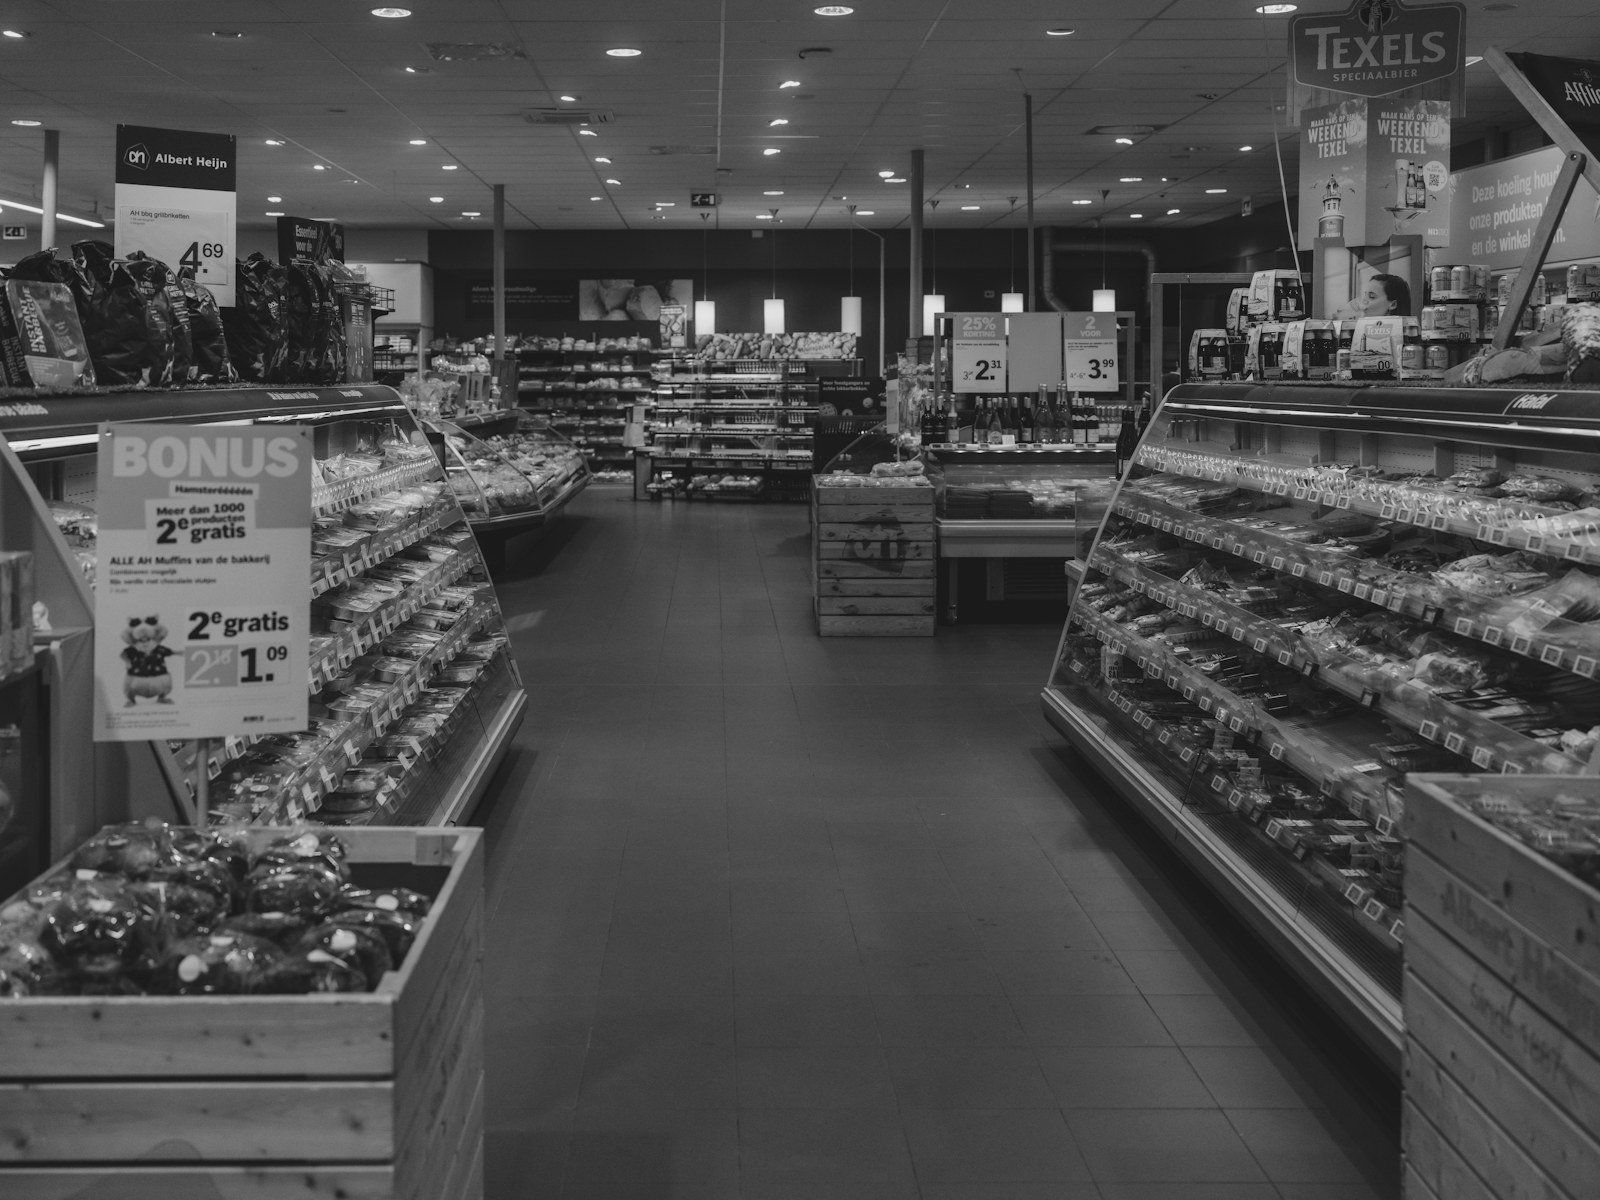
Representative image: A supermarket's interior displays food on shelves

Representative image

Residential and mixed use BIM and digital

ALDI Gordon

Gordon, NSW

A supermarket project requiring coordinated BIM, construction certificate and tender documentation.

Services: BIM and construction certificate / tender documentation

More project information
Description
A supermarket project requiring coordinated BIM, construction certificate and tender documentation.
Client
Architex
Sector
Residential and mixed use
Services
BIM and construction certificate / tender documentation
Discuss a similar project →Representative image: A supermarket's interior displays food on shelves

Representative image — A supermarket's interior displays food on shelves. Stock photograph; not the actual project. Haberdoedas / Unsplash.

Image source: Haberdoedas / Unsplash. Unsplash License.

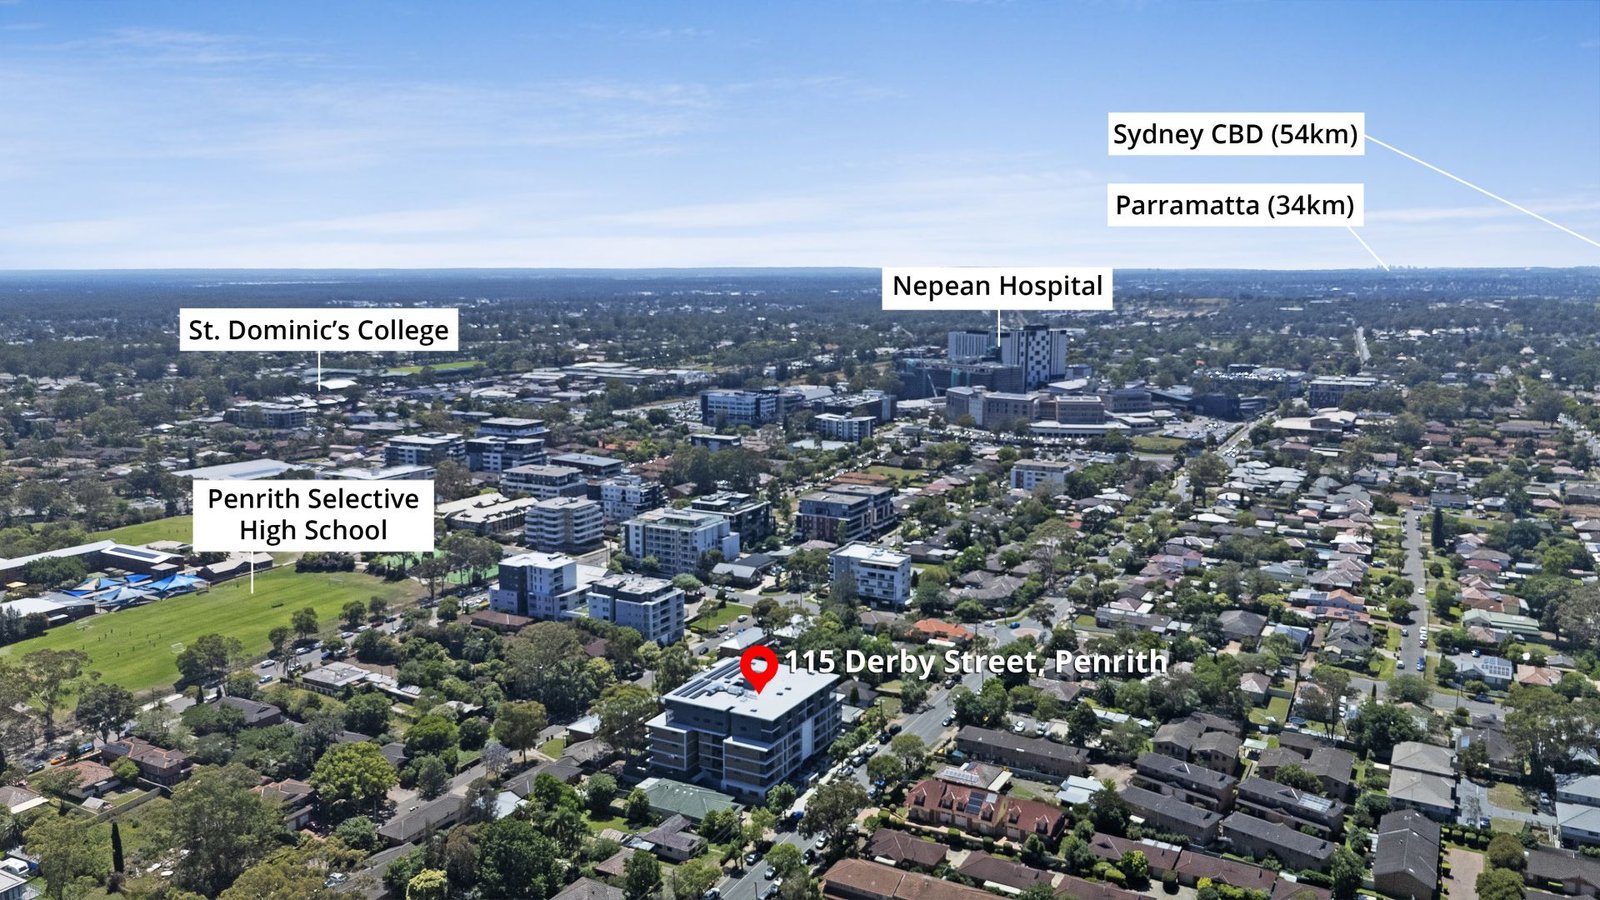
115 Derby Street apartment building and Penrith surroundings

Residential and mixed use BIM and digital

115–119 Derby Street

Penrith, NSW

A Penrith development supported through architectural BIM modelling, construction certificate documentation and tender drawings.

Services: BIM, construction certificate and tender documentation

More project information
Description
A Penrith development supported through architectural BIM modelling, construction certificate documentation and tender drawings.
Client
Architex
Sector
Residential and mixed use
Services
BIM, construction certificate and tender documentation
Discuss a similar project →115 Derby Street apartment building and Penrith surroundings

View full-size image

Later property-listing aerial identifying 115 Derby Street within the wider 115–119 Derby Street project address.

Image source: Morton / property listing.

Representative image: Contemporary apartment building exterior with concrete facade and glass balconies

Representative image

Residential and mixed use BIM and digital

9–11 Sherwood Road

Merrylands West, NSW

A Merrylands West development requiring coordinated BIM, construction certificate documentation and tender drawings.

Services: BIM, construction certificate and tender documentation

More project information
Description
A Merrylands West development requiring coordinated BIM, construction certificate documentation and tender drawings.
Client
Architex
Sector
Residential and mixed use
Services
BIM, construction certificate and tender documentation
Discuss a similar project →Representative image: Contemporary apartment building exterior with concrete facade and glass balconies

Representative image — Contemporary apartment building exterior with concrete facade and glass balconies. Stock photograph; not the actual project. Brett Sayles 9 / Pexels.

Image source: Brett Sayles 9 / Pexels. Pexels License.

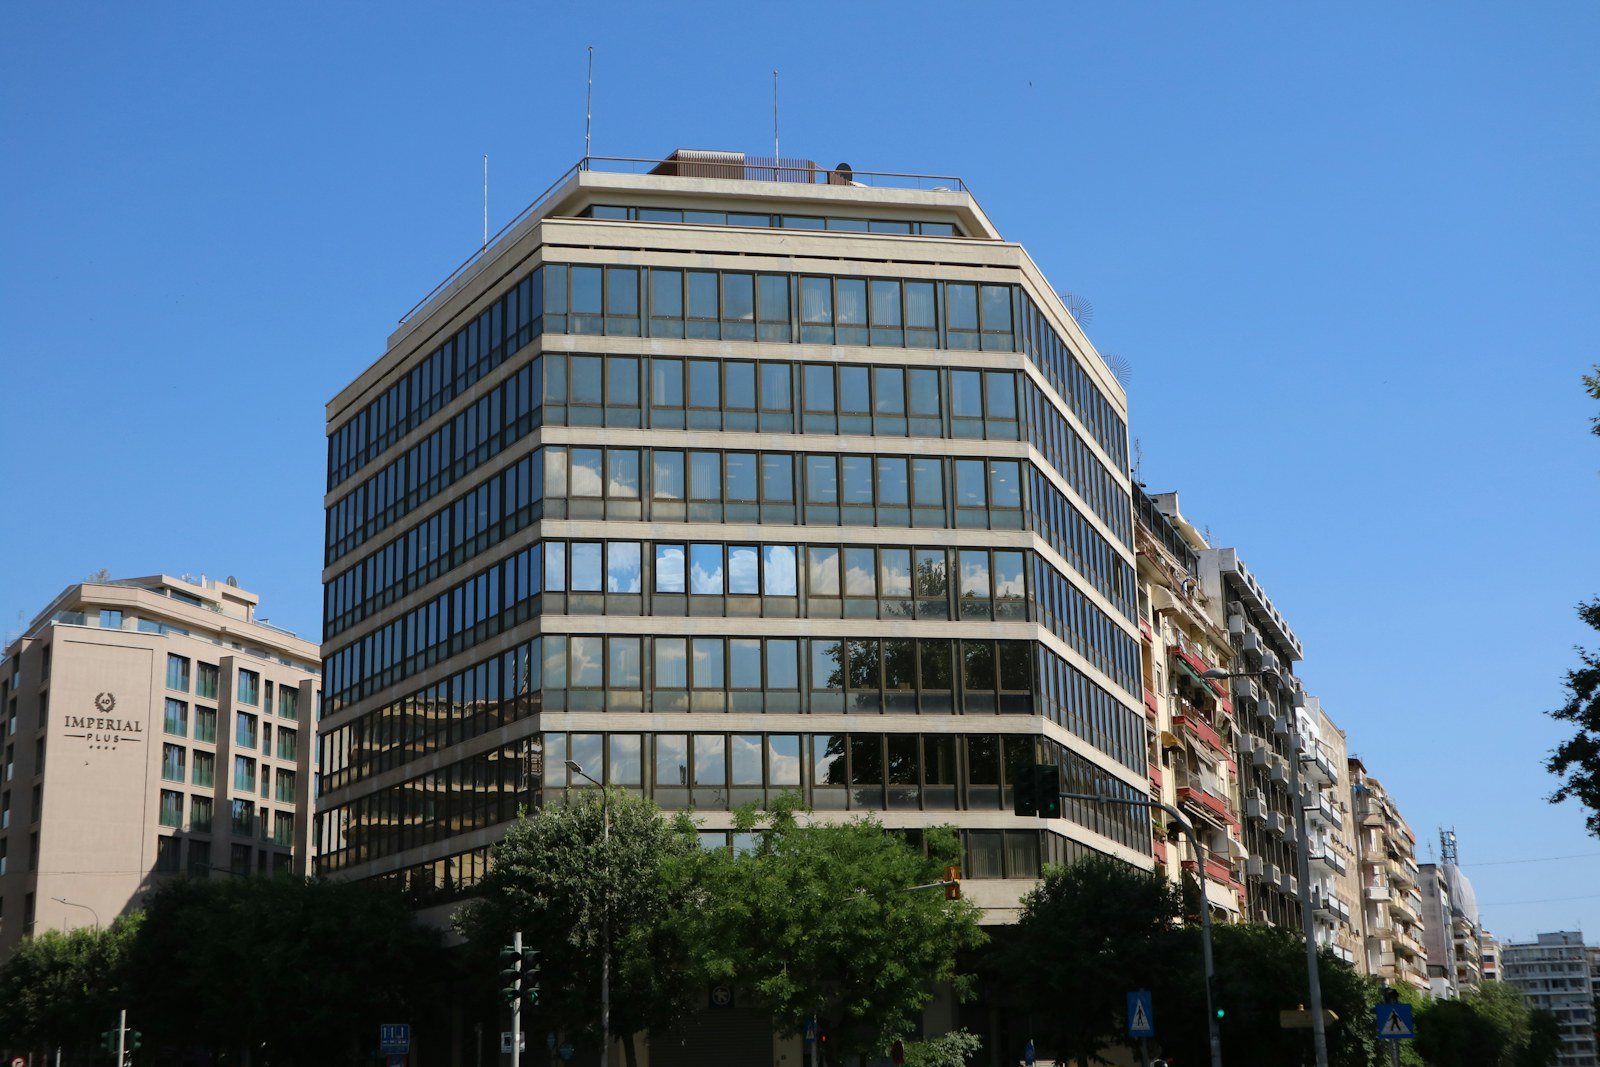
Representative image: modern commercial building with glazed facade

Representative image

Commercial and workplace BIM and digital

ARC0023 Callawa Orange

Orange, NSW

An Orange development supported through architectural BIM and construction certificate documentation.

Services: BIM and construction certificate documentation

More project information
Description
An Orange development supported through architectural BIM and construction certificate documentation.
Client
Architex
Sector
Commercial and workplace
Services
BIM and construction certificate documentation
Discuss a similar project →Representative image: modern commercial building with glazed facade

Representative image — modern commercial building with glazed facade. Not the actual project. Jeong yunji / Unsplash.

Image source: Jeong yunji / Unsplash. Unsplash License.

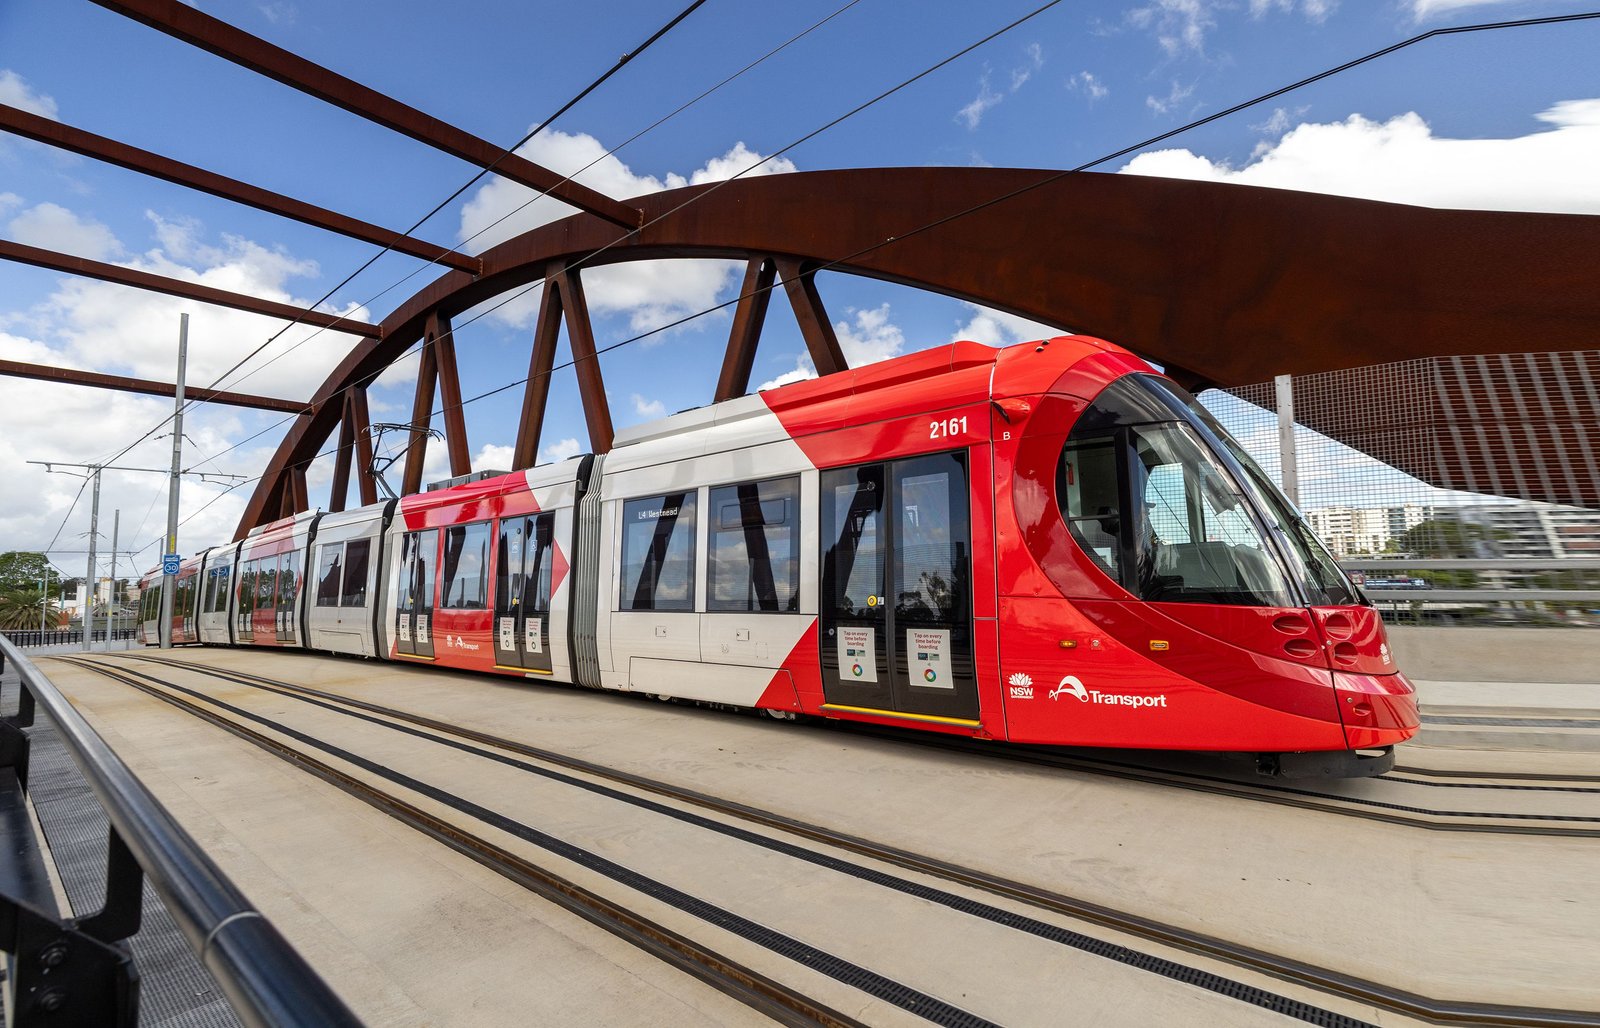
Parramatta Light Rail tram beneath a steel bridge

Transport and public realm Design documentation

Parramatta Light Rail — structural engineering support for Atkins

Parramatta and Western Sydney, NSW

A Western Sydney light rail project supported by structural analysis, ETABS modelling and engineering drawing production.

Services: Structural engineering support, ETABS analysis/modelling and drawing production

More project information
Description
A Western Sydney light rail project supported by structural analysis, ETABS modelling and engineering drawing production.
Client
Atkins
Sector
Transport and public realm
Services
Structural engineering support, ETABS analysis/modelling and drawing production
Discuss a similar project →
Parramatta Light Rail in operation; wider project view.

Image source: CAF Mobility.

Representative architectural BIM model illustration

Representative BIM model

Education BIM and digital

Culverhay Site — early massing model

Bath, England, UK

An early-stage site study using BIM massing to communicate building form and development options.

Services: BIM site/massing model

More project information
Description
An early-stage site study using BIM massing to communicate building form and development options.
Client
AWW
Sector
Education
Services
BIM site/massing model
Discuss a similar project →Representative architectural BIM model illustration

View full-size BIM model

Representative BIM model — library model by Archdraw, not the Culverhay project model. Archdraw / Wikimedia Commons, CC BY-SA 4.0; unmodified source image.

Image source: Archdraw / Wikimedia Commons. CC BY-SA 4.0.

Representative image: white metal framed glass door

Representative image

Commercial and workplace BIM and digital

Project Orange, London

St James’s, London, UK

A London project requiring BIM coordination and detailed architectural documentation at RIBA Stage 4.

Services: BIM coordination and RIBA Stage 4 drawing/documentation support

More project information
Description
A London project requiring BIM coordination and detailed architectural documentation at RIBA Stage 4.
Client
AWW
Sector
Commercial and workplace
Services
BIM coordination and RIBA Stage 4 drawing/documentation support
Discuss a similar project →Representative image: white metal framed glass door

Representative image — white metal framed glass door. Stock photograph; not the actual project. Uneebo Office Design / Unsplash.

Image source: Uneebo Office Design / Unsplash. Unsplash License.

Arclight office interior at Short’s Gardens in London

Residential and mixed use BIM and digital

Short’s Gardens / Arclight

60–72 Short’s Gardens and Betterton Street, Covent Garden, London, UK

A Covent Garden project requiring BIM model reconstruction, point-cloud validation and architectural sheet production.

Services: BIM model reconstruction, point-cloud validation and architectural sheet production

More project information
Description
A Covent Garden project requiring BIM model reconstruction, point-cloud validation and architectural sheet production.
Client
AWW
Sector
Residential and mixed use
Services
BIM model reconstruction, point-cloud validation and architectural sheet production
Discuss a similar project →
Arclight at Short’s Gardens: refurbished office interior.

Image source: Bluebook London.

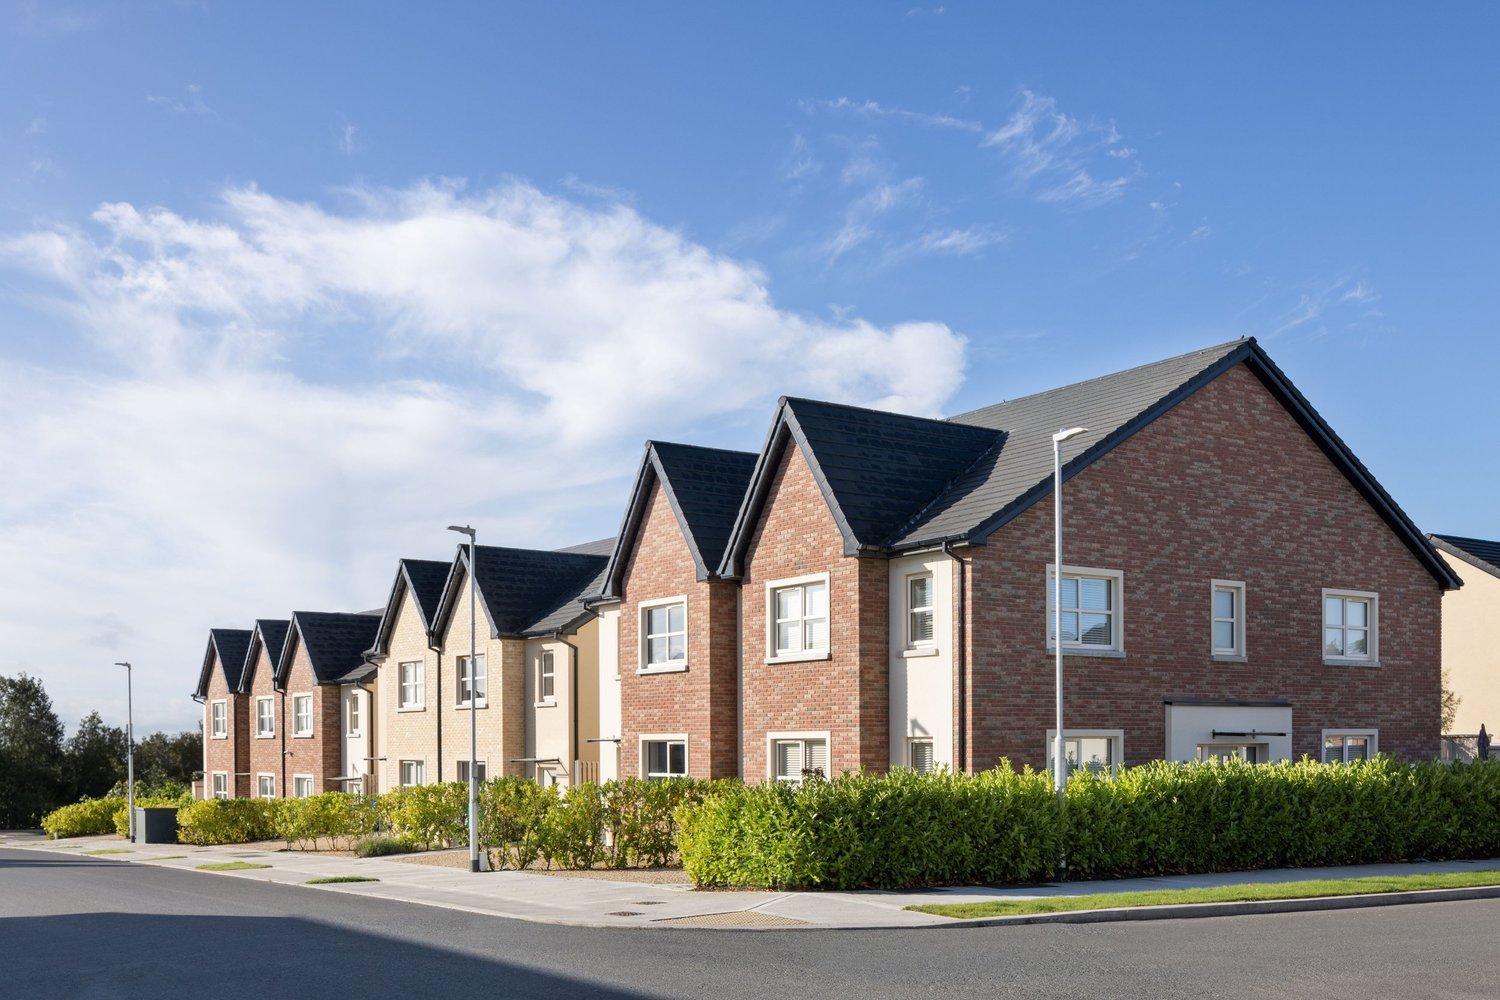
Completed homes at Station Walk in Newbridge, County Kildare

Residential and mixed use Design management

Station Walk, Rickardstown

Newbridge, Co. Kildare, Ireland

A residential development in Newbridge supported by design management, consultant coordination and architectural modelling and documentation.

Services: Design management; consultant coordination; architectural modelling and documentation

More project information
Description
A residential development in Newbridge supported by design management, consultant coordination and architectural modelling and documentation.
Client
C+W O’Brien Architects
Sector
Residential and mixed use
Services
Design management; consultant coordination; architectural modelling and documentation
Discuss a similar project →

Station Walk, Newbridge: completed residential streetscape.

Image source: Jordan Auctioneers.

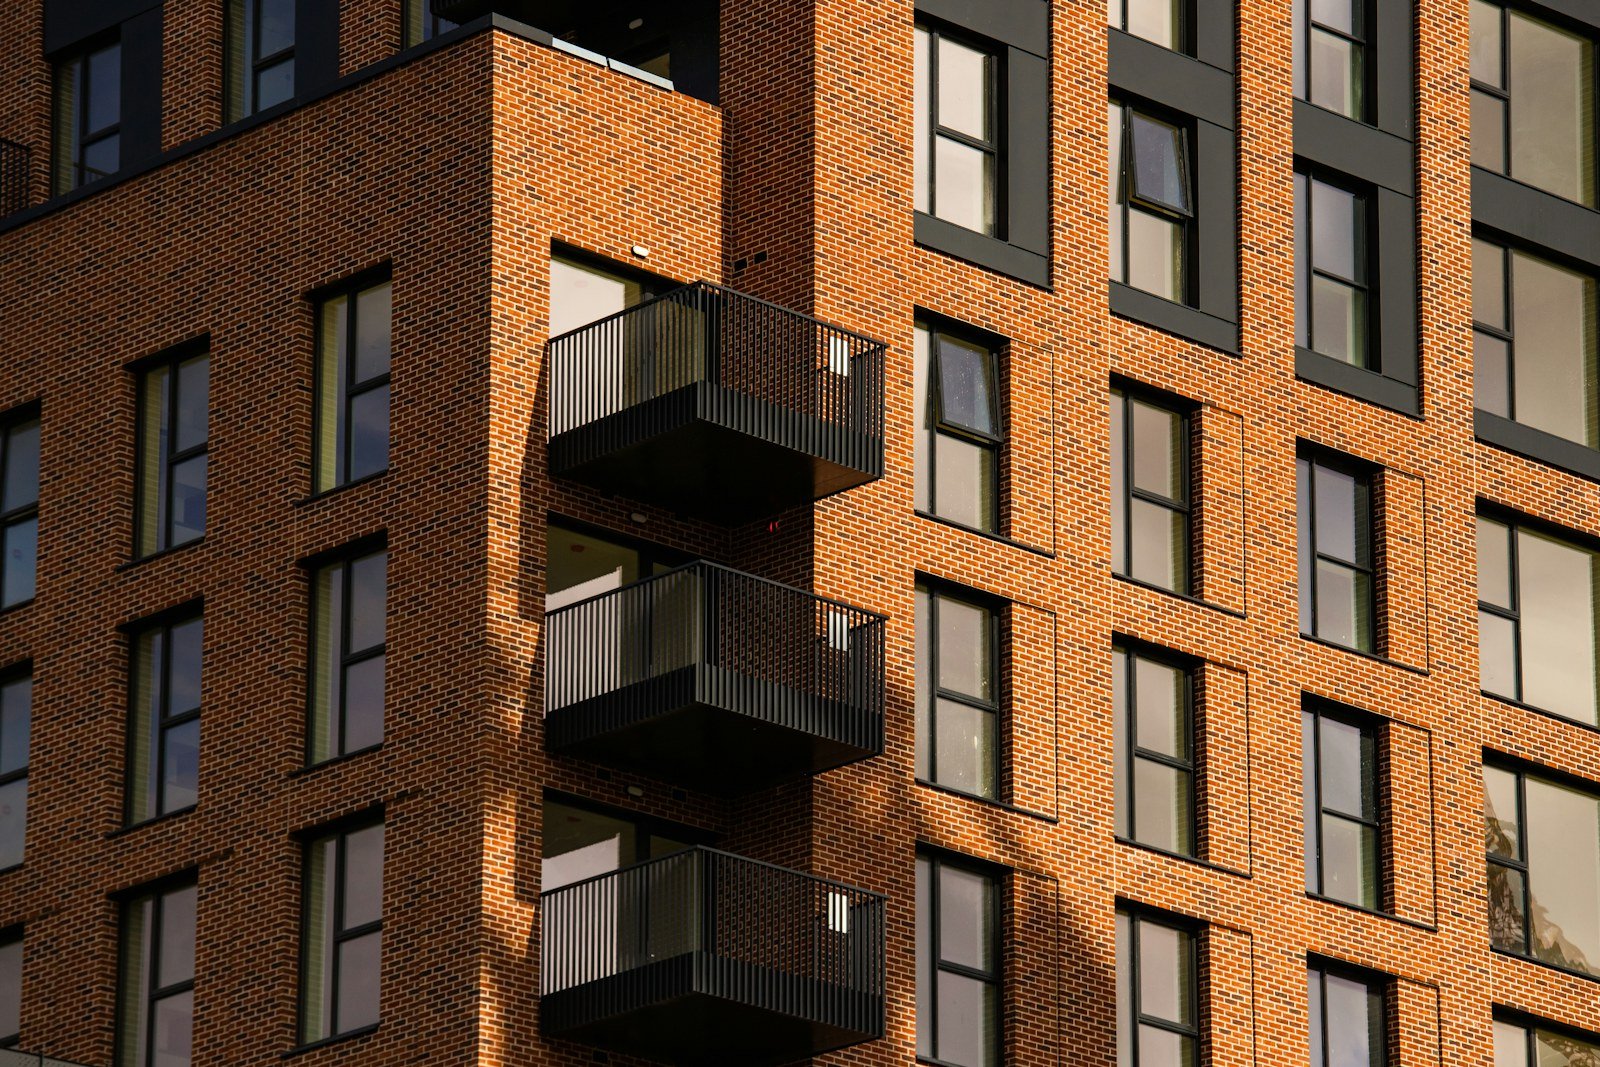
Representative image: Modern brick building with numerous windows and small balconies

Representative image

Residential and mixed use Design management

Hartfield Place, Swords Road

Whitehall, Dublin 9, Ireland

A multi-building Dublin residential development supported by coordinated architectural models and documentation across consultant disciplines.

Services: Design management; consultant coordination; architectural modelling and documentation

More project information
Description
A multi-building Dublin residential development supported by coordinated architectural models and documentation across consultant disciplines.
Client
C+W O’Brien Architects
Sector
Residential and mixed use
Services
Design management; consultant coordination; architectural modelling and documentation
Discuss a similar project →Representative image: Modern brick building with numerous windows and small balconies

Representative image — Modern brick building with numerous windows and small balconies. Stock photograph; not the actual project. atelierbyvineeth ... / Unsplash.

Image source: atelierbyvineeth ... / Unsplash. Unsplash License.

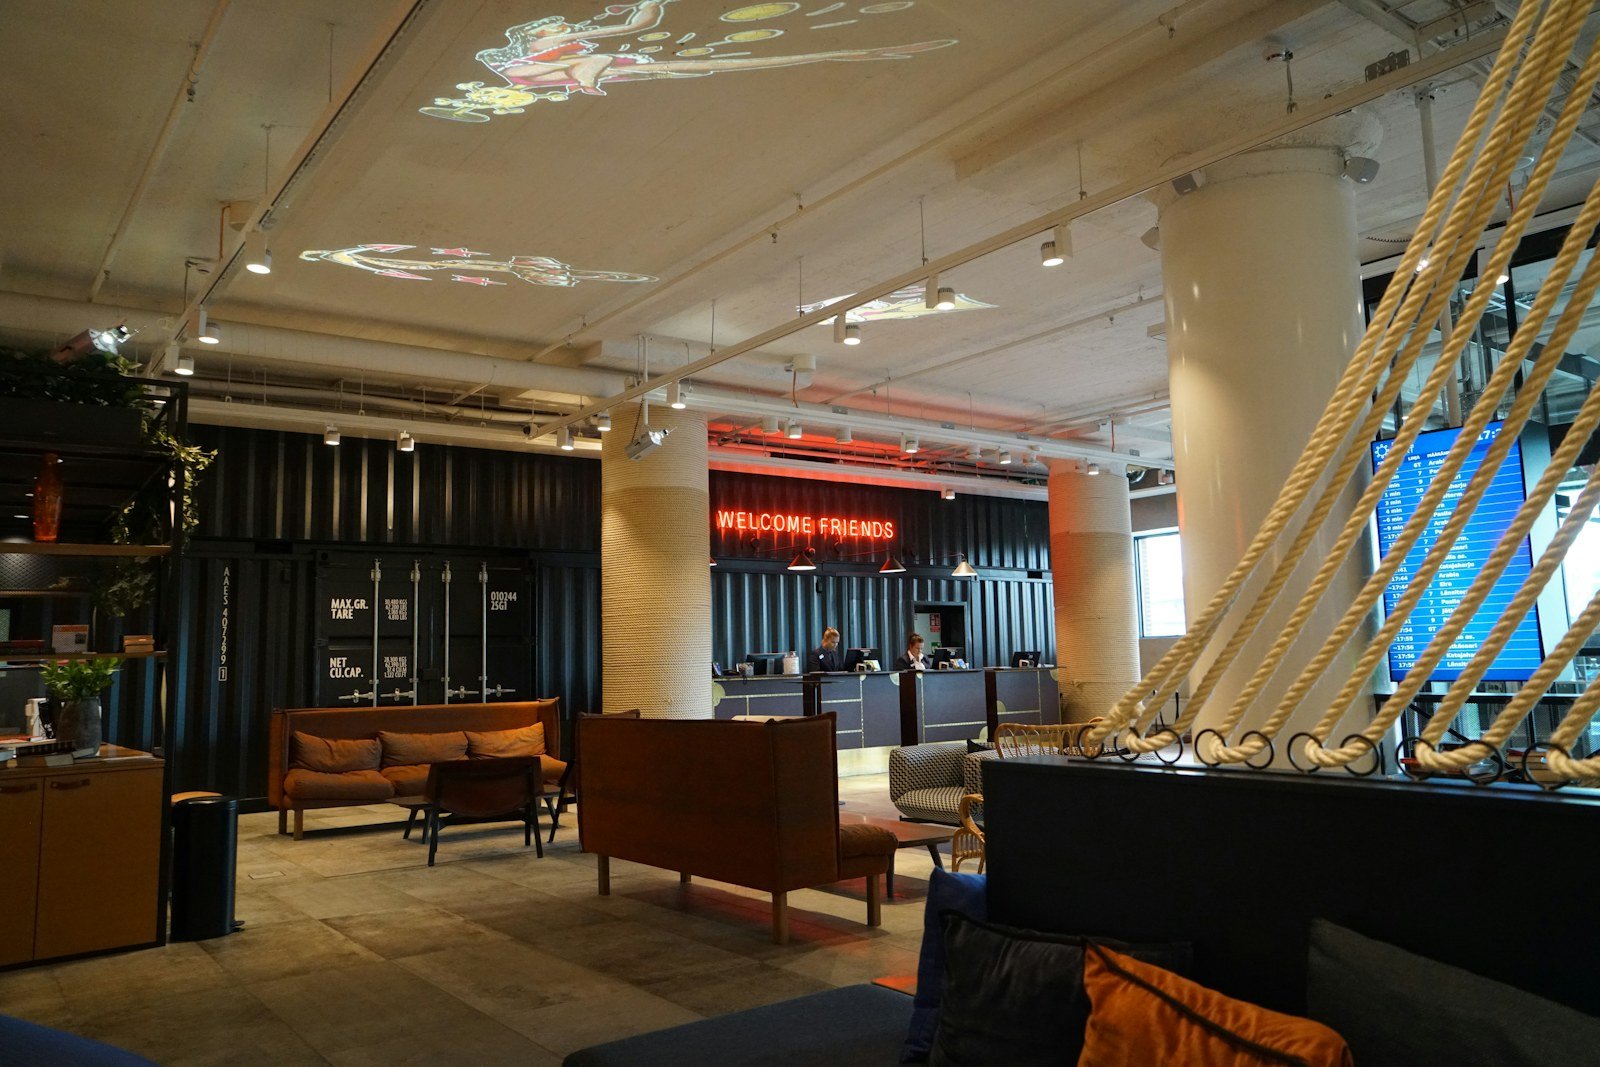
Representative image: empty hotel lobby

Representative image

Hospitality Design management

Fumbally Hotel

The Liberties, Dublin, Ireland

A hotel development in Dublin’s Liberties supported by design management and coordinated architectural modelling and documentation.

Services: Design management; consultant coordination; architectural modelling and documentation

More project information
Description
A hotel development in Dublin’s Liberties supported by design management and coordinated architectural modelling and documentation.
Client
C+W O’Brien Architects
Sector
Hospitality
Services
Design management; consultant coordination; architectural modelling and documentation
Discuss a similar project →Representative image: empty hotel lobby

Representative image — empty hotel lobby. Stock photograph; not the actual project. Tim Photoguy / Unsplash.

Image source: Tim Photoguy / Unsplash. Unsplash License.

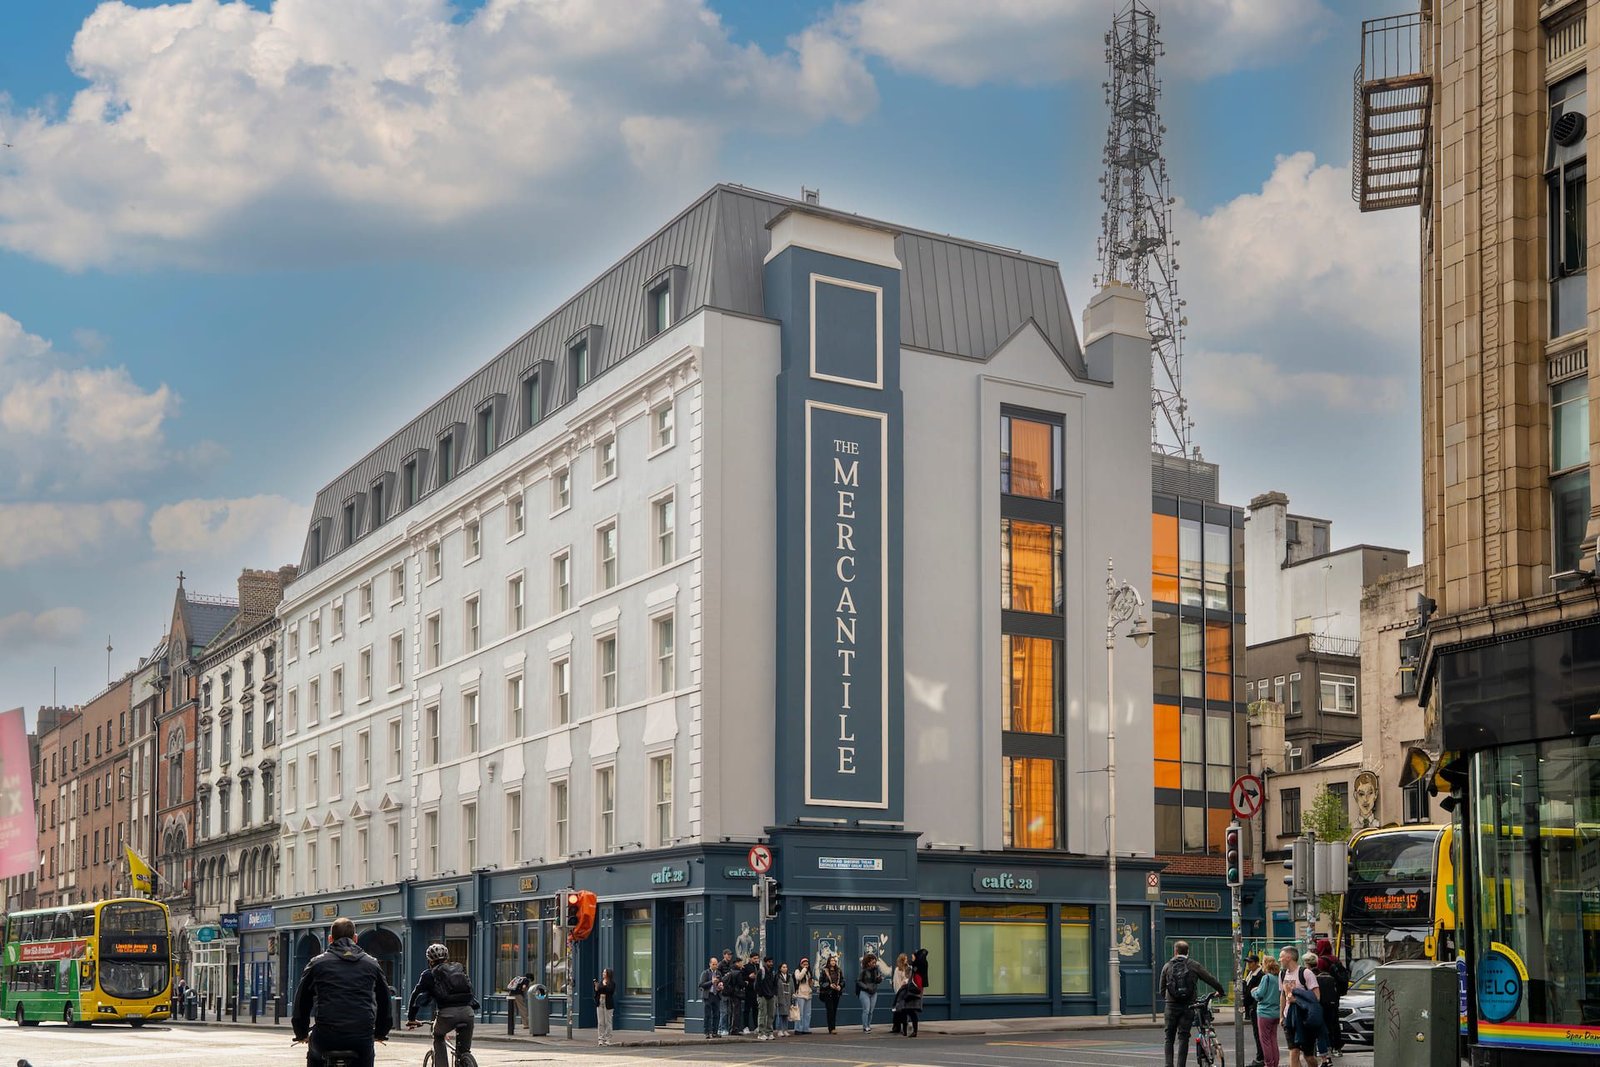
Mercantile Hotel exterior on Dame Street, Dublin

Hospitality Design management

Mercantile Hotel, Dame Street

Dublin 2, Ireland

A central Dublin hotel expansion and refurbishment supported by architectural modelling, documentation and consultant coordination.

Services: Design management; consultant coordination; architectural modelling and documentation

More project information
Description
A central Dublin hotel expansion and refurbishment supported by architectural modelling, documentation and consultant coordination.
Client
C+W O’Brien Architects
Sector
Hospitality
Services
Design management; consultant coordination; architectural modelling and documentation
Discuss a similar project →

Mercantile Hotel exterior following its 2025 transformation; shown for project identification.

Image source: Hotel & Restaurant Times / Mercantile Hotel.

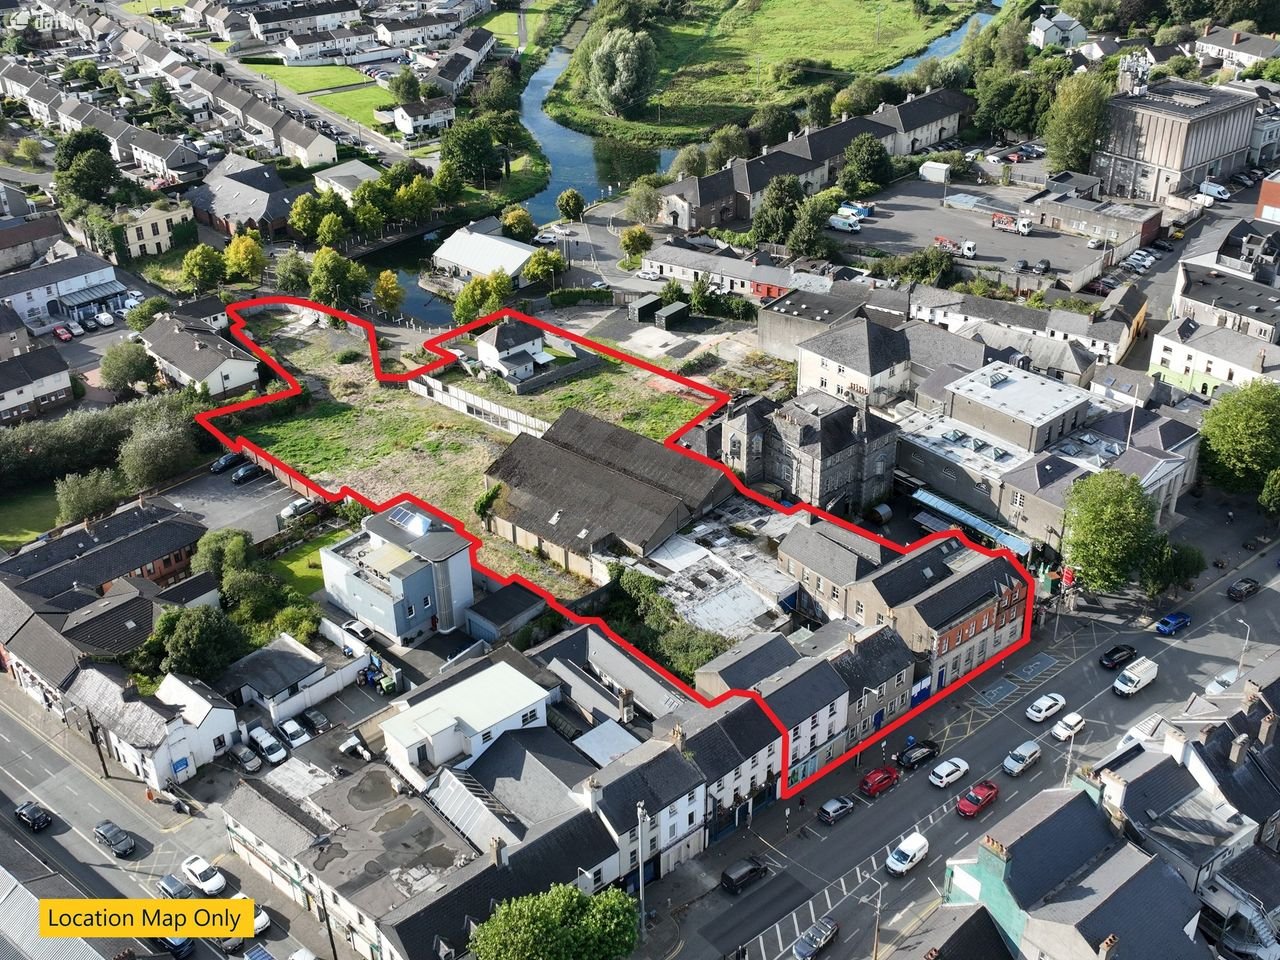
Later aerial view of Gogarty’s and adjoining South Main Street properties in Naas

Site context

Residential and mixed use Design management

Gogarty’s, Main Street, Naas

Naas, Co. Kildare, Ireland

A Naas town-centre development requiring architectural modelling, drawing production and coordination with the wider consultant team.

Services: Design management; consultant coordination; architectural modelling and documentation

More project information
Description
A Naas town-centre development requiring architectural modelling, drawing production and coordination with the wider consultant team.
Client
C+W O’Brien Architects
Sector
Residential and mixed use
Services
Design management; consultant coordination; architectural modelling and documentation
Discuss a similar project →Later aerial view of Gogarty’s and adjoining South Main Street properties in Naas

Later site-context aerial of Gogarty’s and adjoining Main Street properties, Naas. The marked boundary shows the wider property sale site. JP & M Doyle. The sale boundary does not define Team Vanguard’s construction scope or depict completed project works.

Image source: JP & M Doyle / property listing.

Representative image: large contemporary multi-building residential development

Representative image

Residential and mixed use Design management

Larch Hill residential development

Coolock, Dublin 9, Ireland

A substantial Dublin residential development supported through design management, consultant coordination and architectural documentation.

Services: Design management; consultant coordination; architectural modelling and documentation

More project information
Description
A substantial Dublin residential development supported through design management, consultant coordination and architectural documentation.
Client
C+W O’Brien Architects
Sector
Residential and mixed use
Services
Design management; consultant coordination; architectural modelling and documentation
Discuss a similar project →Representative image: large contemporary multi-building residential development

Representative image — large contemporary multi-building residential development. Not the actual project. Pawel Czerwinski / Unsplash.

Image source: Pawel Czerwinski / Unsplash. Unsplash License.

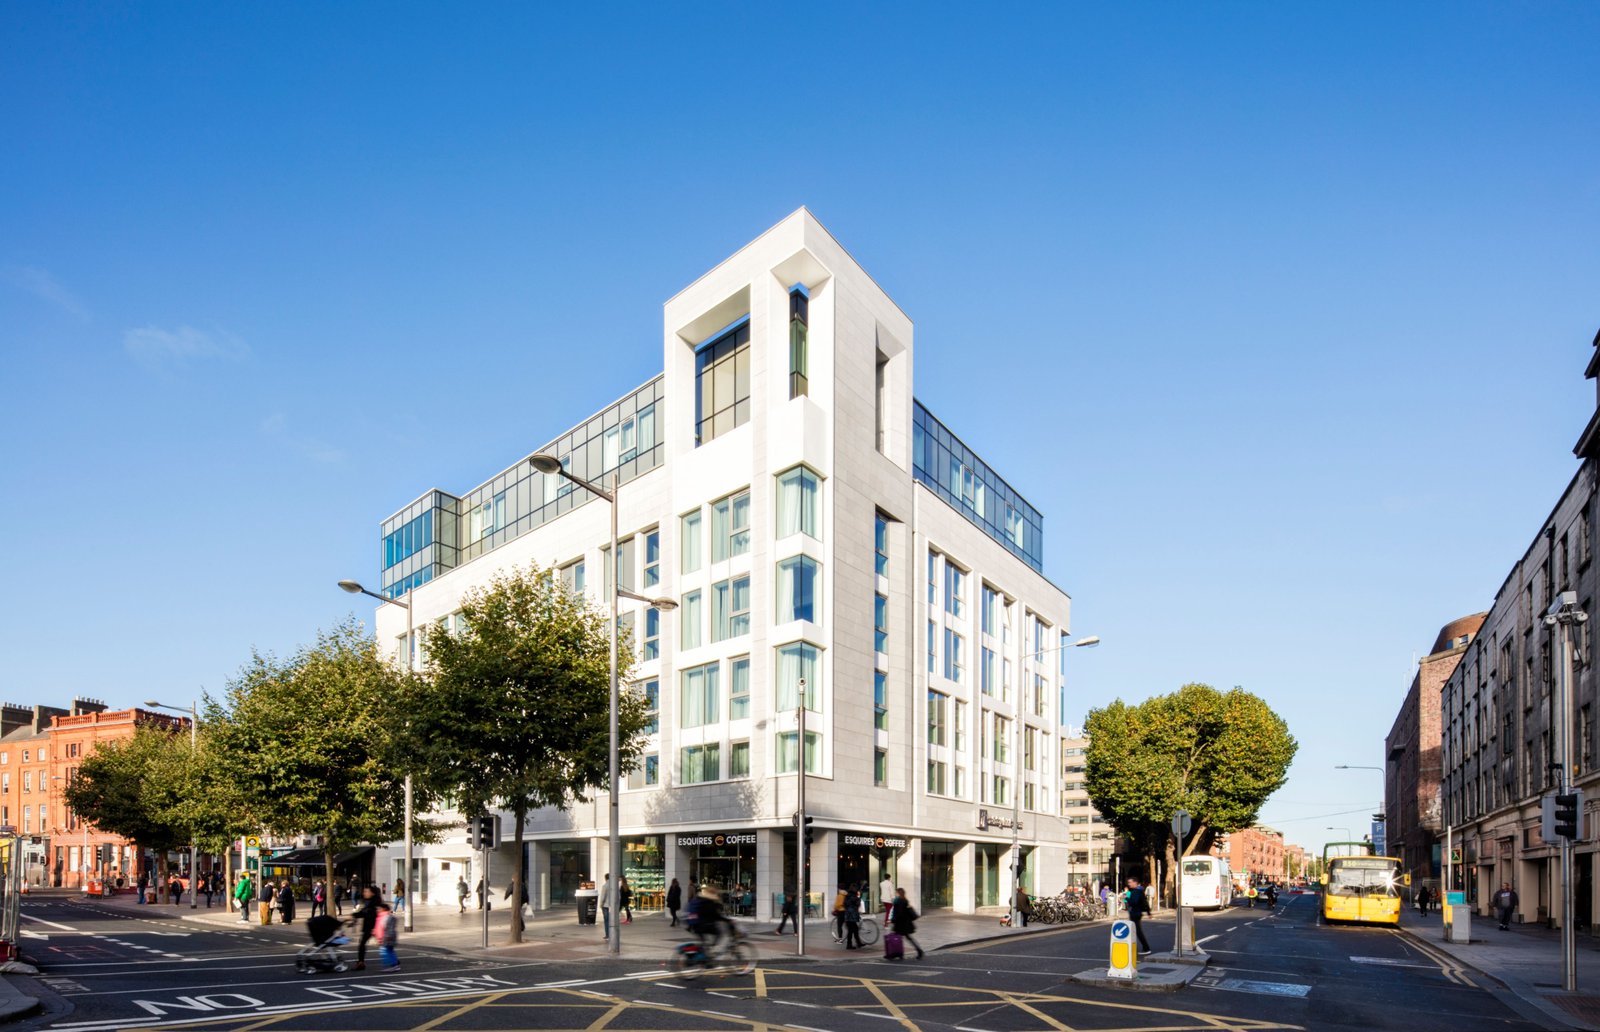
Holiday Inn Express Dublin City Centre exterior on O’Connell Street

Hospitality Design management

Holiday Inn Express, O’Connell Street extension

Dublin 1, Ireland

An extension to the O’Connell Street hotel supported by coordinated architectural modelling and documentation.

Services: Design management; consultant coordination; architectural modelling and documentation

More project information
Description
An extension to the O’Connell Street hotel supported by coordinated architectural modelling and documentation.
Client
C+W O’Brien Architects
Sector
Hospitality
Services
Design management; consultant coordination; architectural modelling and documentation
Discuss a similar project →

Hotel exterior shown for site identification; does not identify the specific extension works.

Image source: IHG / Holiday Inn Express.

Apartment buildings and landscaped courtyard at Hansfield, Dublin

Residential and mixed use Design management

Hansfield apartment blocks B1, B2, F and G

Hansfield, Dublin, Ireland

Apartment blocks B1, B2, F and G at Hansfield supported through architectural modelling, documentation and consultant coordination.

Services: Design management; consultant coordination; architectural modelling and documentation

More project information
Description
Apartment blocks B1, B2, F and G at Hansfield supported through architectural modelling, documentation and consultant coordination.
Client
C+W O’Brien Architects
Sector
Residential and mixed use
Services
Design management; consultant coordination; architectural modelling and documentation
Discuss a similar project →

Hansfield apartment development: wider site context. Specific blocks shown have not been identified.

Image source: U by Urbeo / RENTCafe.

Representative image: Contemporary apartment block with blue balconies and unique facade design

Representative image

Residential and mixed use Design management

Former Chadwicks site, Greenhills Road

Walkinstown, Dublin 12, Ireland

A development on the former Chadwicks site requiring coordinated architectural modelling and documentation.

Services: Design management; consultant coordination; architectural modelling and documentation

More project information
Description
A development on the former Chadwicks site requiring coordinated architectural modelling and documentation.
Client
C+W O’Brien Architects
Sector
Residential and mixed use
Services
Design management; consultant coordination; architectural modelling and documentation
Discuss a similar project →Representative image: Contemporary apartment block with blue balconies and unique facade design

Representative image — Contemporary apartment block with blue balconies and unique facade design. Stock photograph; not the actual project. mingche lee 1 / Pexels.

Image source: mingche lee 1 / Pexels. Pexels License.

Representative image: Contemporary glass office building surrounded by lush green grass in daylight

Representative image

Commercial and workplace Design management

MII, South County Business Park

Leopardstown, Dublin 18, Ireland

A South County Business Park project supported by design management, consultant coordination and architectural modelling and documentation.

Services: Design management; consultant coordination; architectural modelling and documentation

More project information
Description
A South County Business Park project supported by design management, consultant coordination and architectural modelling and documentation.
Client
C+W O’Brien Architects
Sector
Commercial and workplace
Services
Design management; consultant coordination; architectural modelling and documentation
Discuss a similar project →Representative image: Contemporary glass office building surrounded by lush green grass in daylight

Representative image — Contemporary glass office building surrounded by lush green grass in daylight. Stock photograph; not the actual project. Zifeng Xiong / Pexels.

Image source: Zifeng Xiong / Pexels. Pexels License.

Representative image: view of apartment complex

Representative image

Residential and mixed use Design management

Cookstown Extension

Cookstown, Tallaght, Dublin, Ireland

A Cookstown extension project requiring coordinated architectural models and documentation across the consultant team.

Services: Design management; consultant coordination; architectural modelling and documentation

More project information
Description
A Cookstown extension project requiring coordinated architectural models and documentation across the consultant team.
Client
C+W O’Brien Architects
Sector
Residential and mixed use
Services
Design management; consultant coordination; architectural modelling and documentation
Discuss a similar project →Representative image: view of apartment complex

Representative image — view of apartment complex. Stock photograph; not the actual project. Filipe Lourenço Marques / Unsplash.

Image source: Filipe Lourenço Marques / Unsplash. Unsplash License.

Representative image: Elegant clinic reception area with sleek design and modern furnishings, located in New Delhi

Representative image

Health and aged care Design management

Medical and residential development, Blackthorn Road

Sandyford, Dublin 18, Ireland

A combined medical and residential development supported by architectural modelling, documentation and multidisciplinary design coordination.

Services: Design management; consultant coordination; architectural modelling and documentation

More project information
Description
A combined medical and residential development supported by architectural modelling, documentation and multidisciplinary design coordination.
Client
C+W O’Brien Architects
Sector
Health and aged care
Services
Design management; consultant coordination; architectural modelling and documentation
Discuss a similar project →Representative image: Elegant clinic reception area with sleek design and modern furnishings, located in New Delhi

Representative image — Elegant clinic reception area with sleek design and modern furnishings, located in New Delhi. Stock photograph; not the actual project. Dr. Haror's Wellness / Pexels.

Image source: Dr. Haror's Wellness / Pexels. Pexels License.

Representative image: Modern townhouses with trees and colorful foreground

Representative image

Residential and mixed use Design management

Scholarstown House residential development

Scholarstown Road, Dublin 16, Ireland

A residential scheme integrating the existing Scholarstown House with new apartment accommodation, supported by coordinated design documentation.

Services: Design management; consultant coordination; architectural modelling and documentation

More project information
Description
A residential scheme integrating the existing Scholarstown House with new apartment accommodation, supported by coordinated design documentation.
Client
C+W O’Brien Architects
Sector
Residential and mixed use
Services
Design management; consultant coordination; architectural modelling and documentation
Discuss a similar project →Representative image: Modern townhouses with trees and colorful foreground

Representative image — Modern townhouses with trees and colorful foreground. Stock photograph; not the actual project. Ngoc Nguyen Phuong / Unsplash.

Image source: Ngoc Nguyen Phuong / Unsplash. Unsplash License.

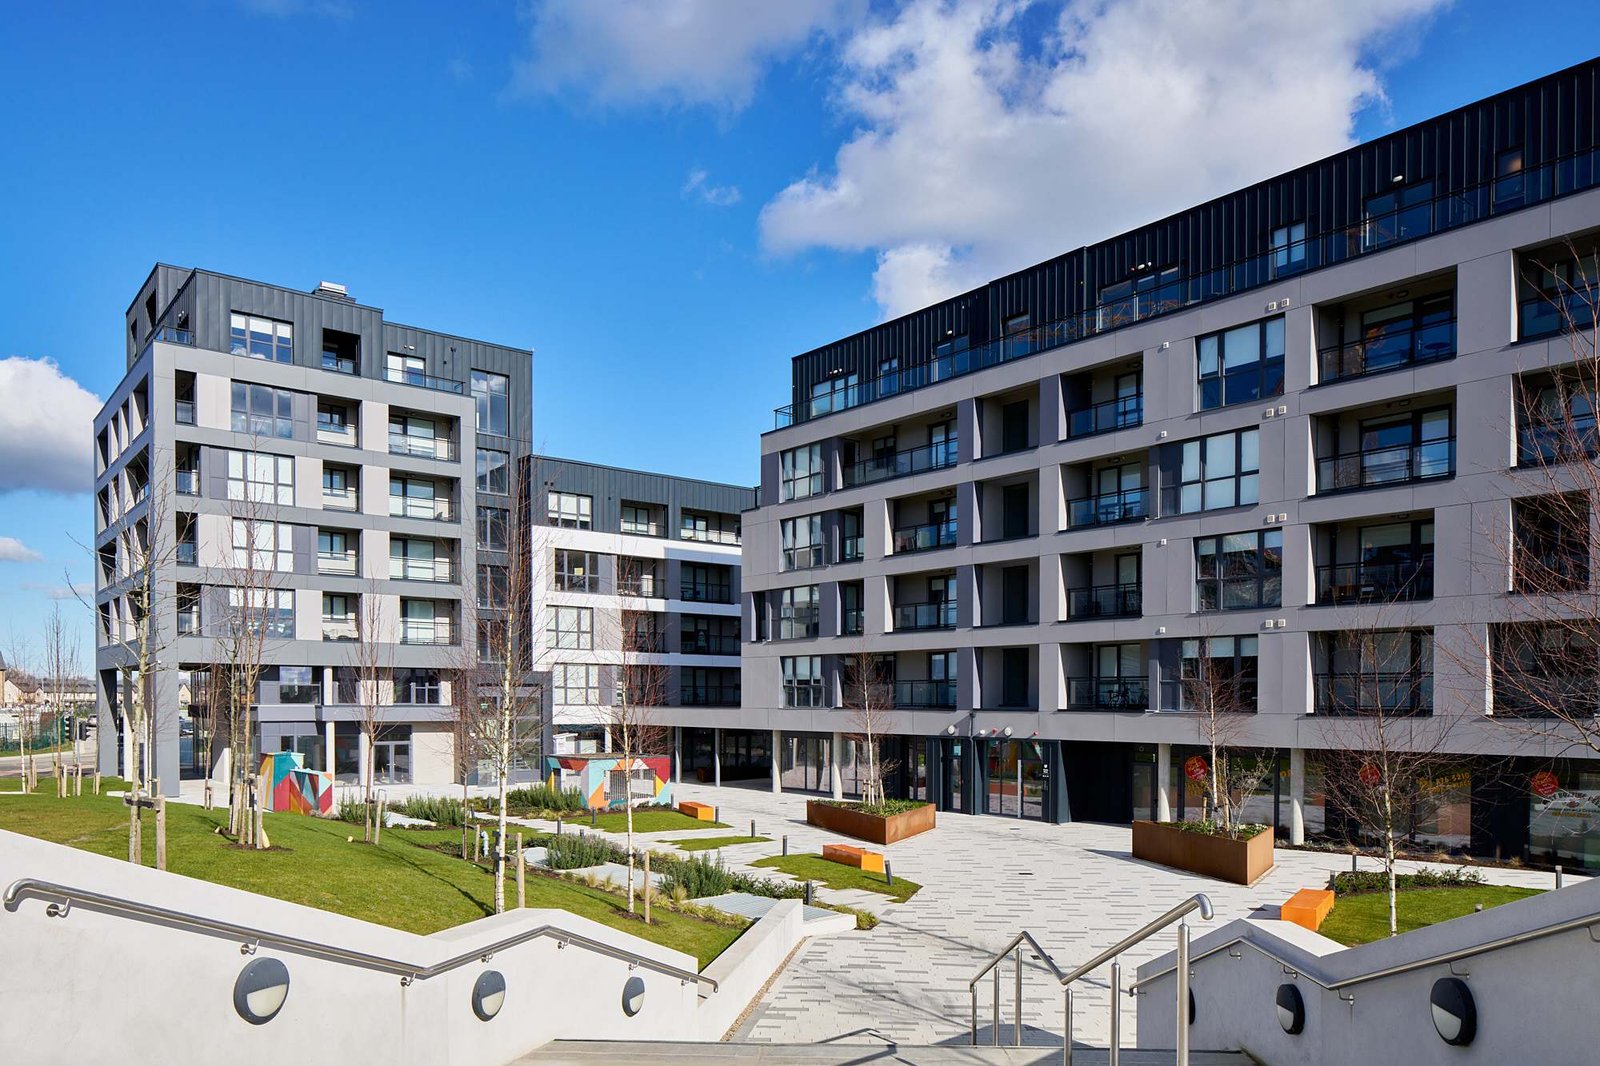
Representative image: Brightly colored apartment balconies in Zoetermeer, showcasing urban living

Representative image

Education Design management

Westside Shopping Centre student development

Galway, Ireland

A Galway student accommodation development supported through architectural modelling, documentation and consultant coordination.

Services: Design management; consultant coordination; architectural modelling and documentation

More project information
Description
A Galway student accommodation development supported through architectural modelling, documentation and consultant coordination.
Client
C+W O’Brien Architects
Sector
Education
Services
Design management; consultant coordination; architectural modelling and documentation
Discuss a similar project →Representative image: Brightly colored apartment balconies in Zoetermeer, showcasing urban living

Representative image — Brightly colored apartment balconies in Zoetermeer, showcasing urban living. Stock photograph; not the actual project. Jan van der Wolf 4 / Pexels.

Image source: Jan van der Wolf 4 / Pexels. Pexels License.

Stoneybatter Place student accommodation courtyard, Dublin

Education Design management

Stoneybatter Student Accommodation / Stoneybatter Place

Manor Street, Stoneybatter, Dublin 7, Ireland

A student accommodation development in Stoneybatter supported by design management and coordinated architectural modelling and documentation.

Services: Design management; consultant coordination; architectural modelling and documentation

More project information
Description
A student accommodation development in Stoneybatter supported by design management and coordinated architectural modelling and documentation.
Client
C+W O’Brien Architects
Sector
Education
Services
Design management; consultant coordination; architectural modelling and documentation
Discuss a similar project →

Courtyard at Stoneybatter Place student accommodation.

Image source: KSN Project Management.

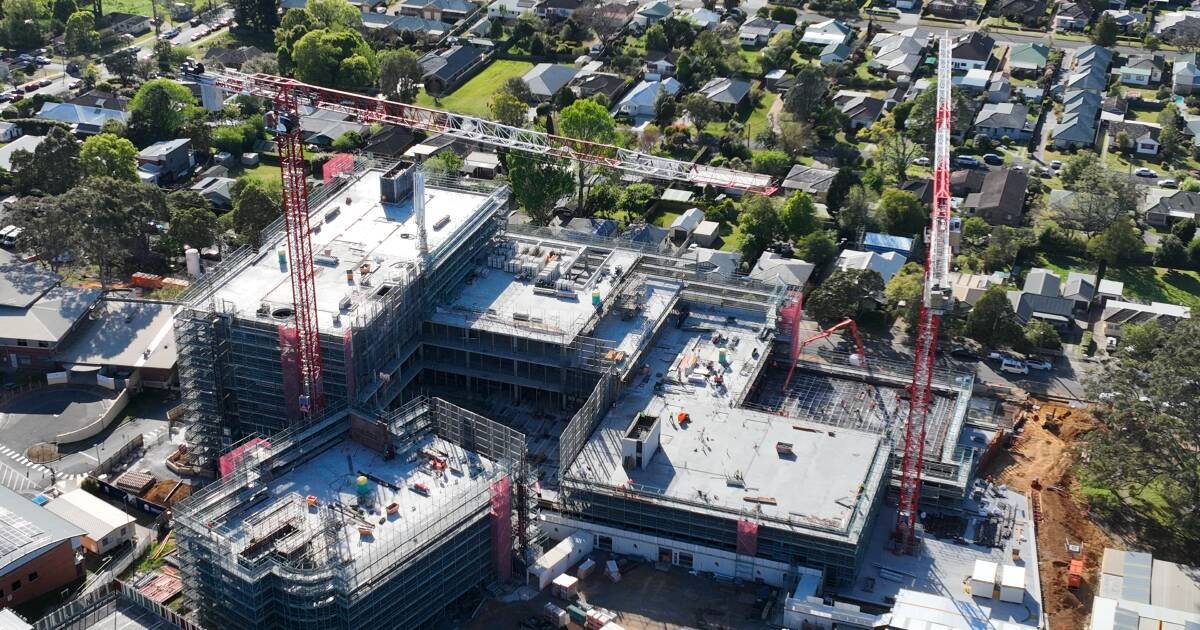
Shoalhaven Hospital redevelopment construction site, Nowra

Health and aged care BIM and digital

Shoalhaven Hospital Redevelopment

Nowra, NSW, Australia

A major hospital redevelopment in Nowra supported by BIM management and architectural and interior documentation.

Services: BIM management; architectural and interior documentation support

More project information
Description
A major hospital redevelopment in Nowra supported by BIM management and architectural and interior documentation.
Client
Conrad Gargett
Sector
Health and aged care
Project value
A$438M
Services
BIM management; architectural and interior documentation support
Discuss a similar project →

Aerial construction-progress view of the Shoalhaven Hospital redevelopment.

Image source: South Coast Register.

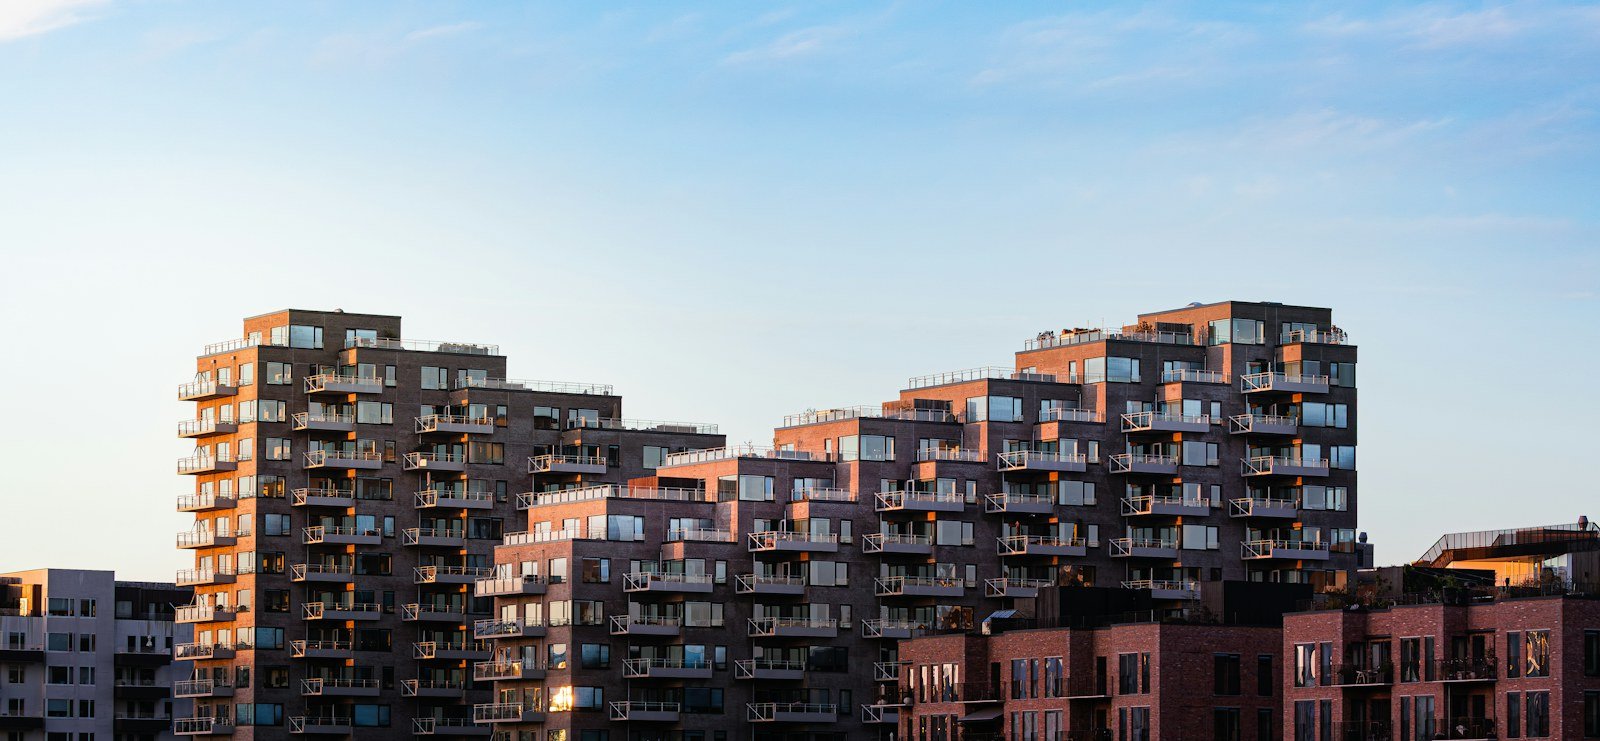
Representative image: Modern apartment buildings with balconies under a clear blue sky

Representative image

Residential and mixed use BIM and digital

Rivea / 2932–2934 Gold Coast Highway

Surfers Paradise, Gold Coast, QLD, Australia

A Gold Coast residential tower supported through BIM management and coordinated architectural documentation.

Services: BIM management and documentation support

More project information
Description
A Gold Coast residential tower supported through BIM management and coordinated architectural documentation.
Sector
Residential and mixed use
Services
BIM management and documentation support
Discuss a similar project →Representative image: Modern apartment buildings with balconies under a clear blue sky

Representative image — Modern apartment buildings with balconies under a clear blue sky. Stock photograph; not the actual project. heino eisner / Unsplash.

Image source: heino eisner / Unsplash. Unsplash License.

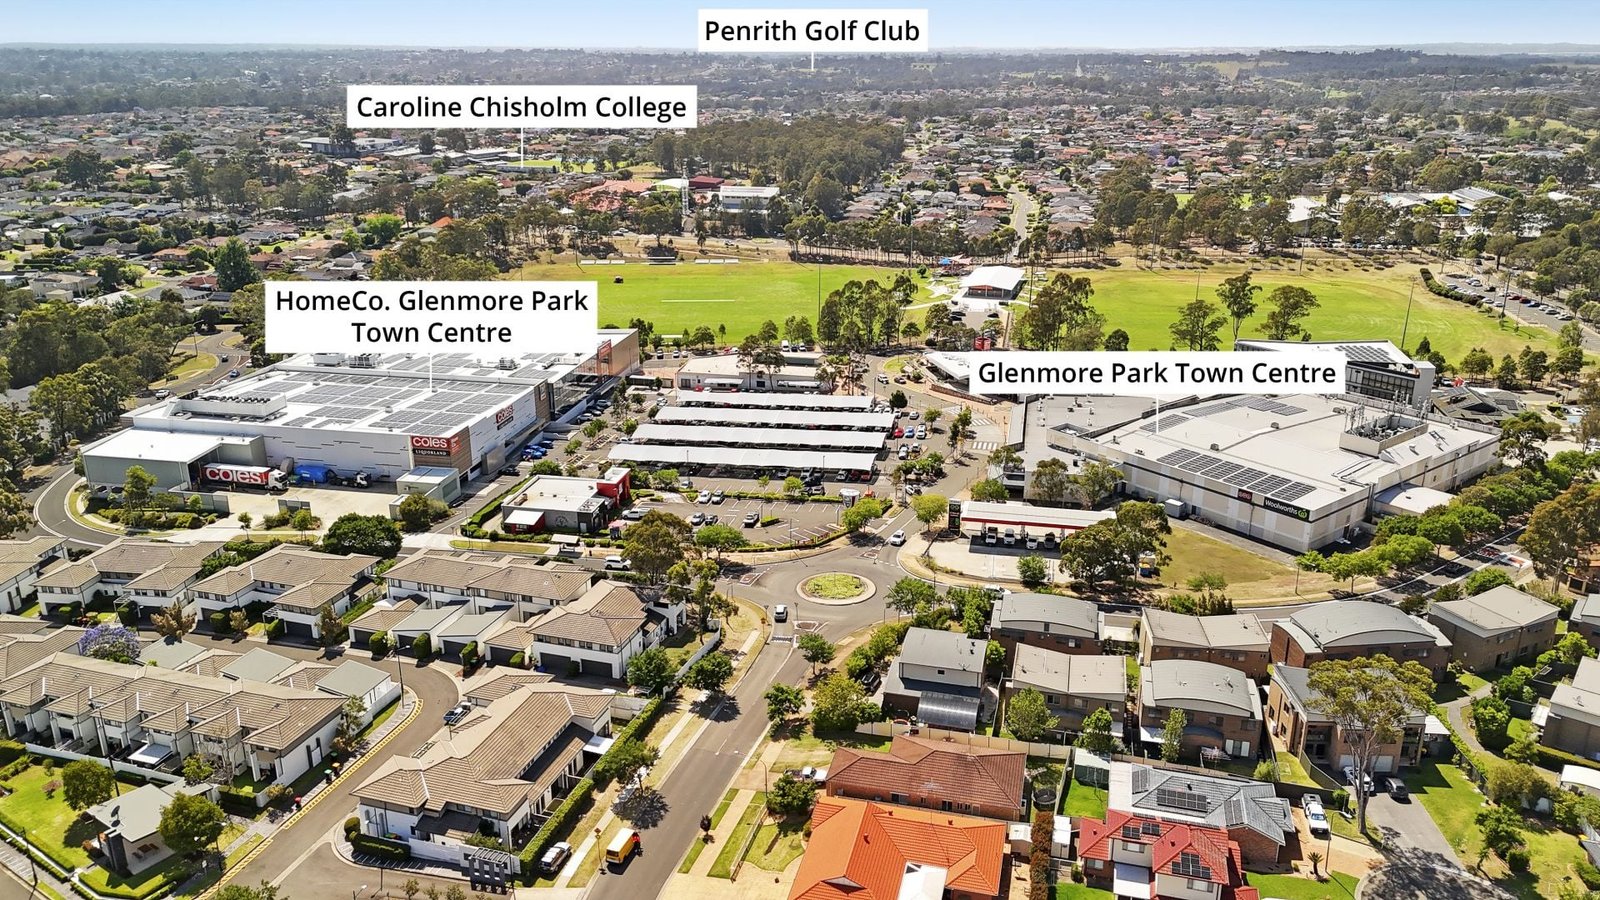
Glenmore Park Town Centre and wider retail precinct aerial view

Hospitality and retail Project management

Glenmore Park Town Centre — original neighbourhood centre

Glenmore Park, Penrith, NSW, Australia

A neighbourhood centre combining a Woolworths supermarket, specialty shops, medical centre and civic square, delivered with project management support.

Services: Project management

More project information
Description
A neighbourhood centre combining a Woolworths supermarket, specialty shops, medical centre and civic square, delivered with project management support.
Client
Quasar
Sector
Hospitality and retail
Project value
A$14M
Services
Project management
Year
2000
Discuss a similar project →Glenmore Park Town Centre and wider retail precinct aerial view

View full-size image

Later aerial view of the wider precinct. Team Vanguard experience relates to the original neighbourhood centre completed in 2000; later adjoining developments are also visible.

Image source: Morton / property listing.

Representative image: Contemporary workspace interior with armchairs and tables against TV and sofa under lamps hanging on ceiling

Representative image

Commercial and workplace Project management

ING office fitout — Sydney CBD

Sydney CBD, NSW, Australia

A Sydney CBD commercial office fitout delivered with project management across the workplace works.

Services: Project management / commercial office fitout

More project information
Description
A Sydney CBD commercial office fitout delivered with project management across the workplace works.
Client
ING
Sector
Commercial and workplace
Project value
A$16M
Services
Project management / commercial office fitout
Discuss a similar project →Representative image: Contemporary workspace interior with armchairs and tables against TV and sofa under lamps hanging on ceiling

Representative image — Contemporary workspace interior with armchairs and tables against TV and sofa under lamps hanging on ceiling. Stock photograph; not the actual project. Max Vakhtbovych / Pexels.

Image source: Max Vakhtbovych / Pexels. Pexels License.

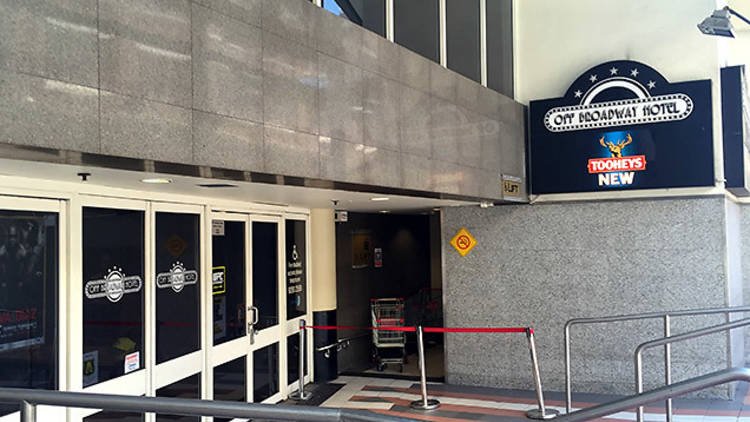
Off Broadway Hotel entrance, Bay Street, Sydney

Hospitality Project management

Broadway Hotel, Ultimo

Ultimo / Broadway precinct, Sydney, NSW

A hospitality project in Ultimo managed through the building and fitout works.

Services: Project management / hospitality

More project information
Description
A hospitality project in Ultimo managed through the building and fitout works.
Sector
Hospitality
Project value
A$2M
Services
Project management / hospitality
Discuss a similar project →

Off Broadway Hotel, Bay Street. Exterior site view; photograph date unconfirmed.

Image source: Time Out Sydney.

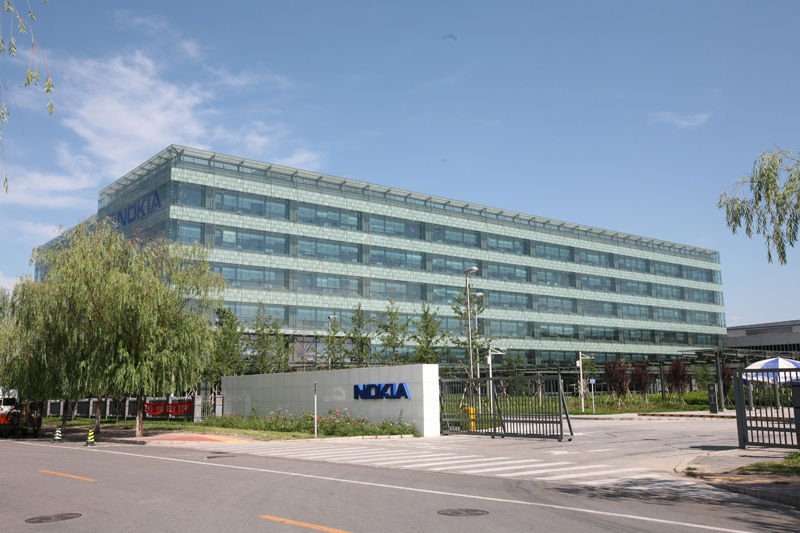
Nokia China Campus building in Beijing

Commercial and workplace Project management

Nokia Research & Development Building / Nokia China Campus

Beijing Economic-Technological Development Area

A Beijing research and development campus requiring client-side project management, design management and contract administration.

Services: Client-side project management; design management; contract administration

More project information
Description
A Beijing research and development campus requiring client-side project management, design management and contract administration.
Sector
Commercial and workplace
Services
Client-side project management; design management; contract administration
Discuss a similar project →

Exterior site view of Nokia China Campus in Beijing.

Image source: Kevin Mei.

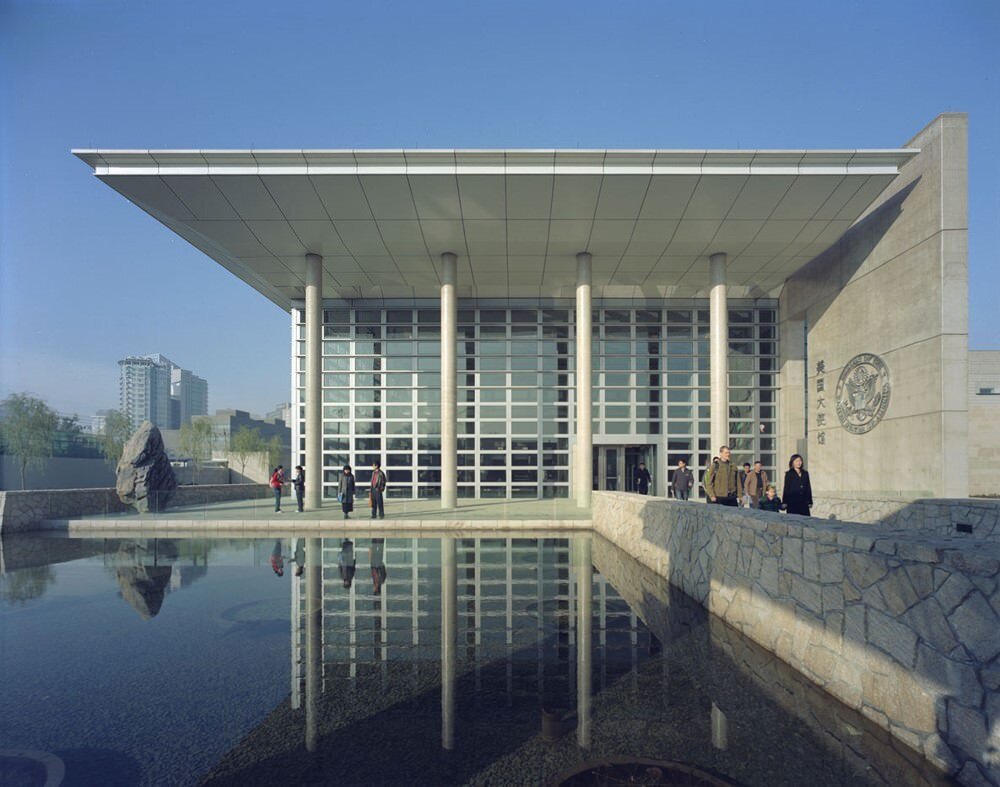
United States Embassy complex in Beijing

Public and civic Project management

New U.S. Embassy, Beijing

Beijing, China

A major diplomatic facility in Beijing supported through building consultancy and project management.

Services: Building consultancy and project management support

More project information
Description
A major diplomatic facility in Beijing supported through building consultancy and project management.
Sector
Public and civic
Services
Building consultancy and project management support
Discuss a similar project →

Exterior view of the United States Embassy complex in Beijing.

Image source: JM|A+D.

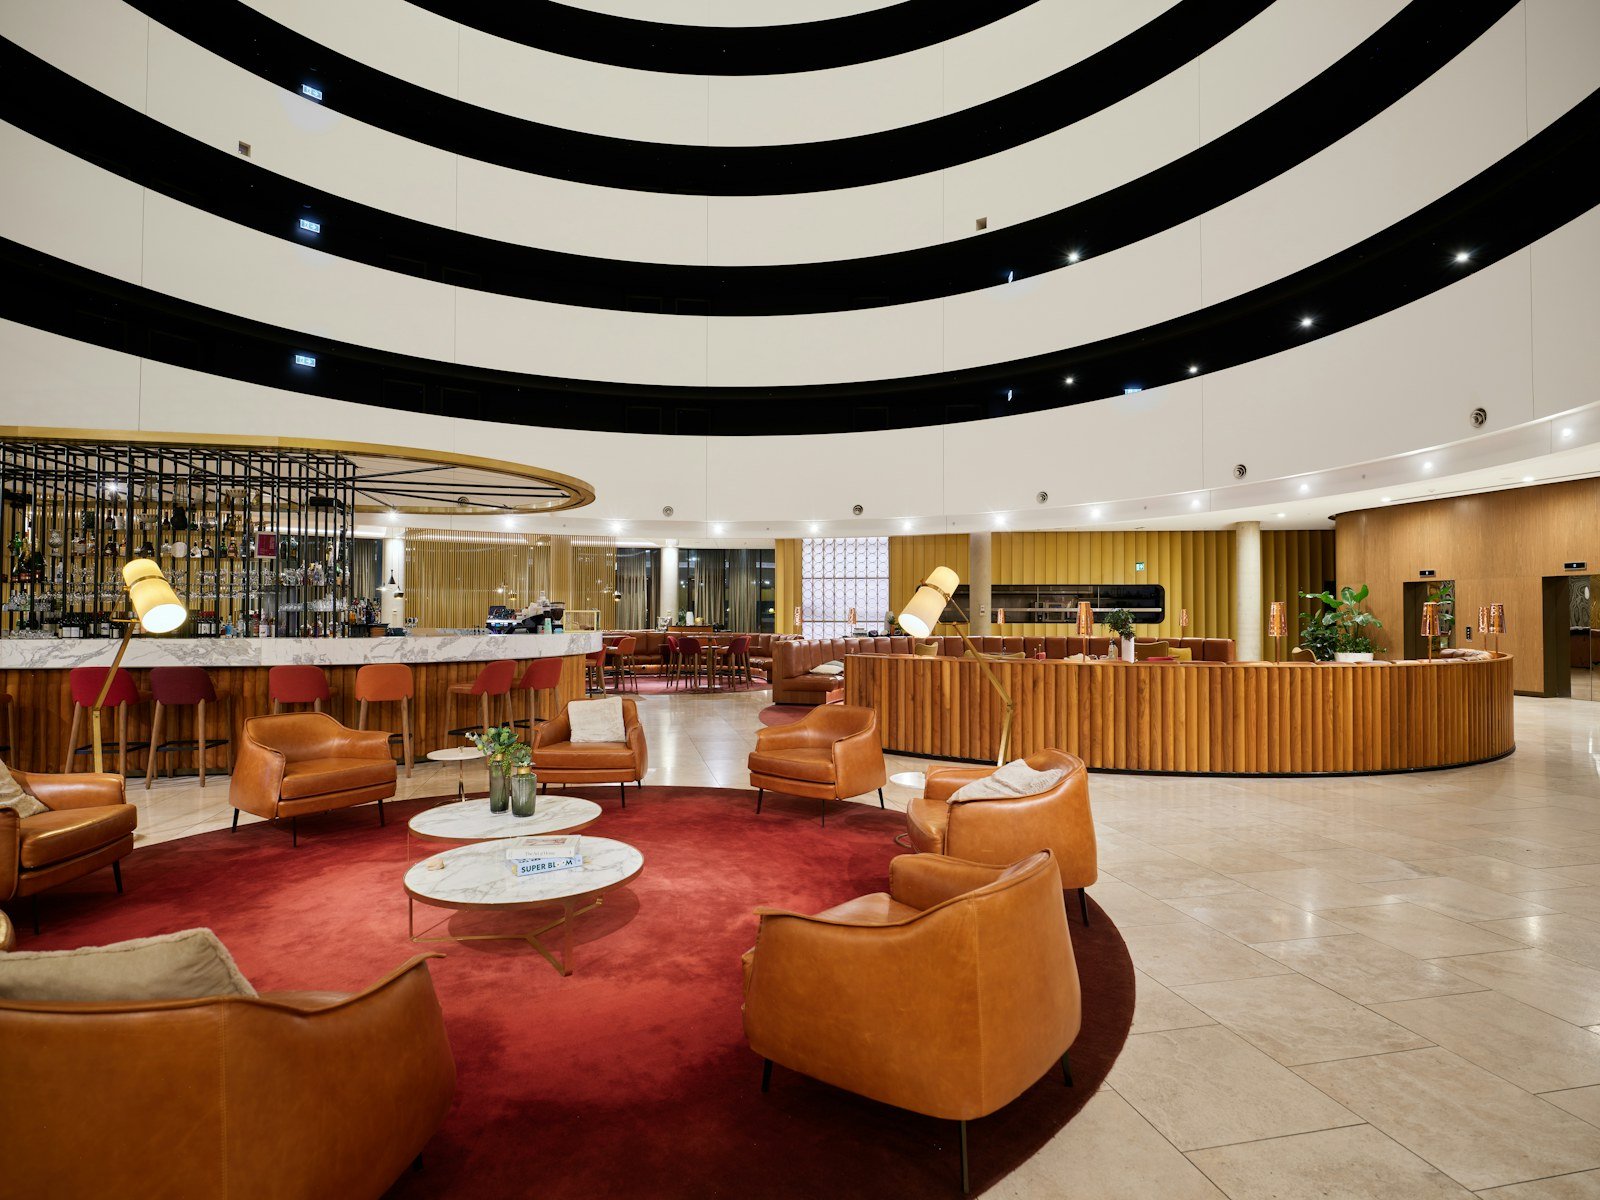
Representative image: Modern hotel lobby with circular seating and bar area

Representative image

Hospitality Project management

Azadi Grand Hotel / Parsian Azadi Hotel renovation

Tehran, Iran

A major Tehran hotel renovation supported through building consultancy and project management.

Services: Building consultancy and project management support

More project information
Description
A major Tehran hotel renovation supported through building consultancy and project management.
Sector
Hospitality
Services
Building consultancy and project management support
Discuss a similar project →Representative image: Modern hotel lobby with circular seating and bar area

Representative image — Modern hotel lobby with circular seating and bar area. Stock photograph; not the actual project. Neon Wang / Unsplash.

Image source: Neon Wang / Unsplash. Unsplash License.

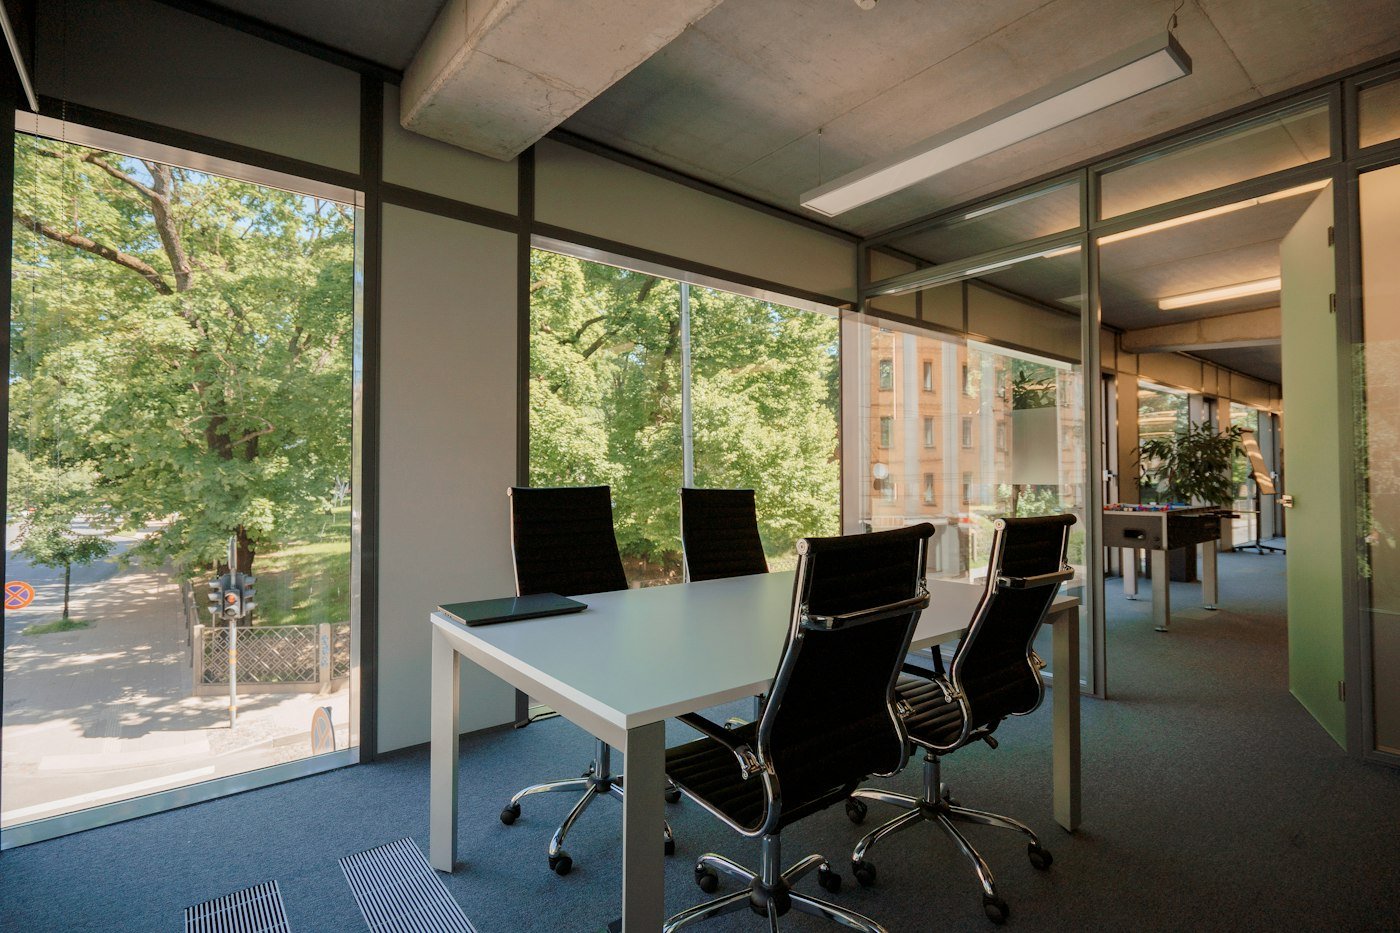
Representative office meeting room with glazed partitions

Representative image

Commercial and workplace Project management

Andreones Lawyers office fitout

Greater Sydney Area

A legal workplace fitout managed through interior planning and delivery of the office works.

Services: Senior project management; interior fitout

More project information
Description
A legal workplace fitout managed through interior planning and delivery of the office works.
Client
Andreones Lawyers
Sector
Commercial and workplace
Project value
A$1.2M
Services
Senior project management; interior fitout
Discuss a similar project →Representative office meeting room with glazed partitions

Representative image illustrating the type of space. This is a stock photograph, not the actual project.

Image source: Aleksandrs Karevs / Unsplash. Unsplash License.

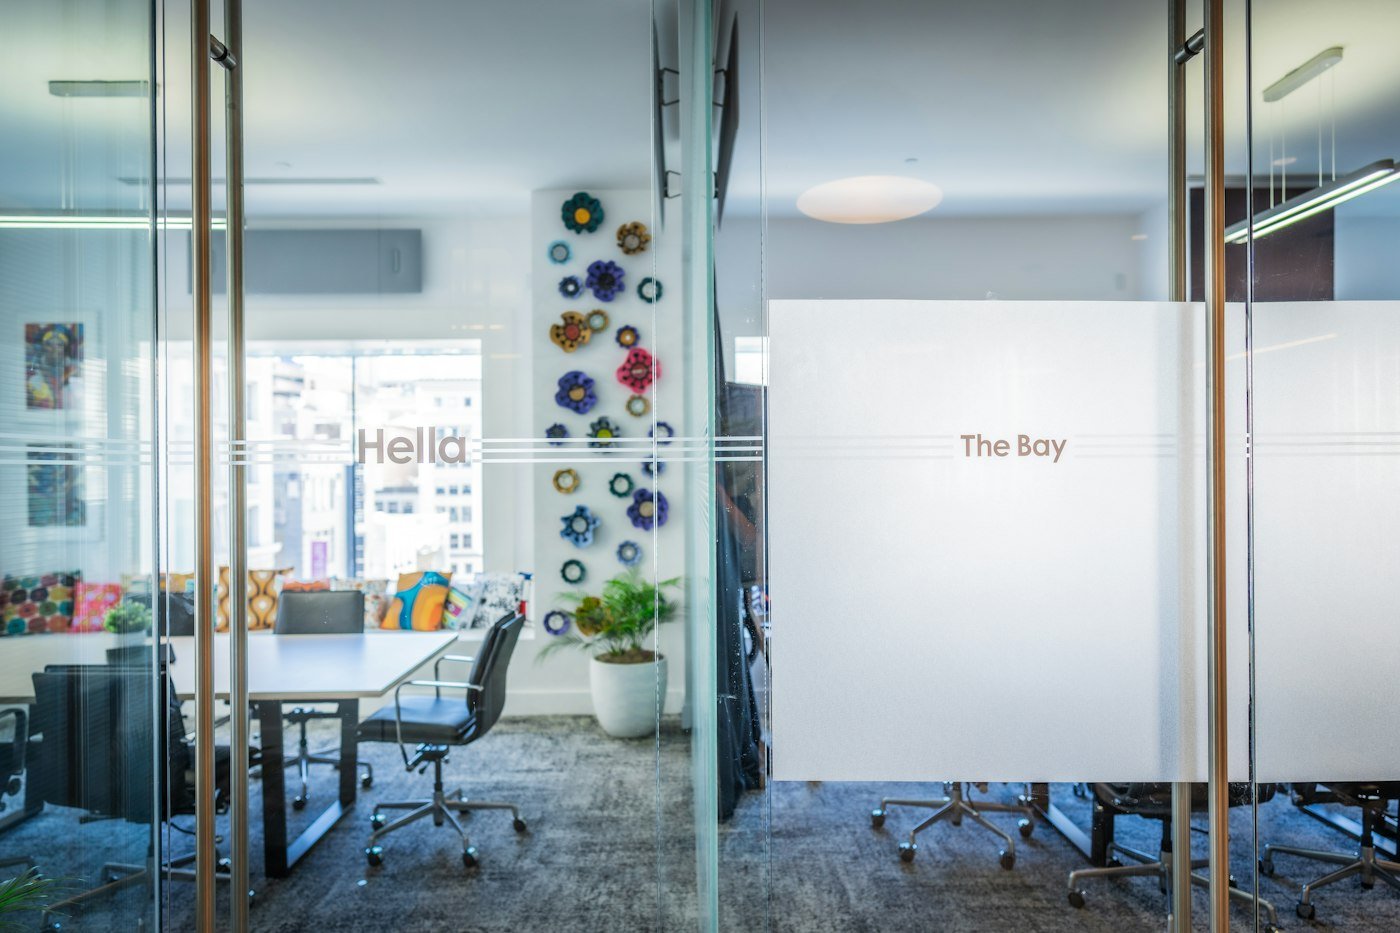
Representative glazed office meeting space

Representative image

Commercial and workplace Project management

Transamerica office fitout

Greater Sydney Area

A commercial office fitout managed from the initial design brief through approvals, procurement and construction completion.

Services: Client-side project management; Design and construct fitout delivery — concept to completion; Design brief and consultant engagement; Development approval coordination; Supplier procurement and construction delivery

More project information
Description
A commercial office fitout managed from the initial design brief through approvals, procurement and construction completion.
Client
Transamerica
Sector
Commercial and workplace
Project value
A$1M
Services
Client-side project management; Design and construct fitout delivery — concept to completion; Design brief and consultant engagement; Development approval coordination; Supplier procurement and construction delivery
Discuss a similar project →Representative glazed office meeting space

Representative image illustrating the type of space. This is a stock photograph, not the actual project.

Image source: Madeline Liu / Unsplash. Unsplash License.

Representative image: Contemporary interior of new boardroom equipped with wooden table and red office chairs

Representative image

Commercial and workplace Project management

Ria Financial fitout

Greater Sydney Area

A financial services workplace fitout managed from concept through consultant engagement, approvals, procurement and construction.

Services: Client-side project management; Design and construct fitout delivery — concept to completion; Design brief and consultant engagement; Development approval coordination; Supplier procurement and construction delivery

More project information
Description
A financial services workplace fitout managed from concept through consultant engagement, approvals, procurement and construction.
Client
Ria Financial
Sector
Commercial and workplace
Project value
A$1M
Services
Client-side project management; Design and construct fitout delivery — concept to completion; Design brief and consultant engagement; Development approval coordination; Supplier procurement and construction delivery
Discuss a similar project →Representative image: Contemporary interior of new boardroom equipped with wooden table and red office chairs

Representative image — Contemporary interior of new boardroom equipped with wooden table and red office chairs. Stock photograph; not the actual project. Max Vakhtbovych / Pexels.

Image source: Max Vakhtbovych / Pexels. Pexels License.

Representative image: Spacious modern office interior with sleek workstations and decor

Representative image

Commercial and workplace Project management

WLM Financial fitout

Greater Sydney Area

A financial services office fitout delivered through client-side design and construct management from concept to completion.

Services: Client-side project management; Design and construct fitout delivery — concept to completion; Design brief and consultant engagement; Development approval coordination; Supplier procurement and construction delivery

More project information
Description
A financial services office fitout delivered through client-side design and construct management from concept to completion.
Client
WLM Financial
Sector
Commercial and workplace
Project value
A$800K
Services
Client-side project management; Design and construct fitout delivery — concept to completion; Design brief and consultant engagement; Development approval coordination; Supplier procurement and construction delivery
Discuss a similar project →Representative image: Spacious modern office interior with sleek workstations and decor

Representative image — Spacious modern office interior with sleek workstations and decor. Stock photograph; not the actual project. Capture Crew / Pexels.

Image source: Capture Crew / Pexels. Pexels License.

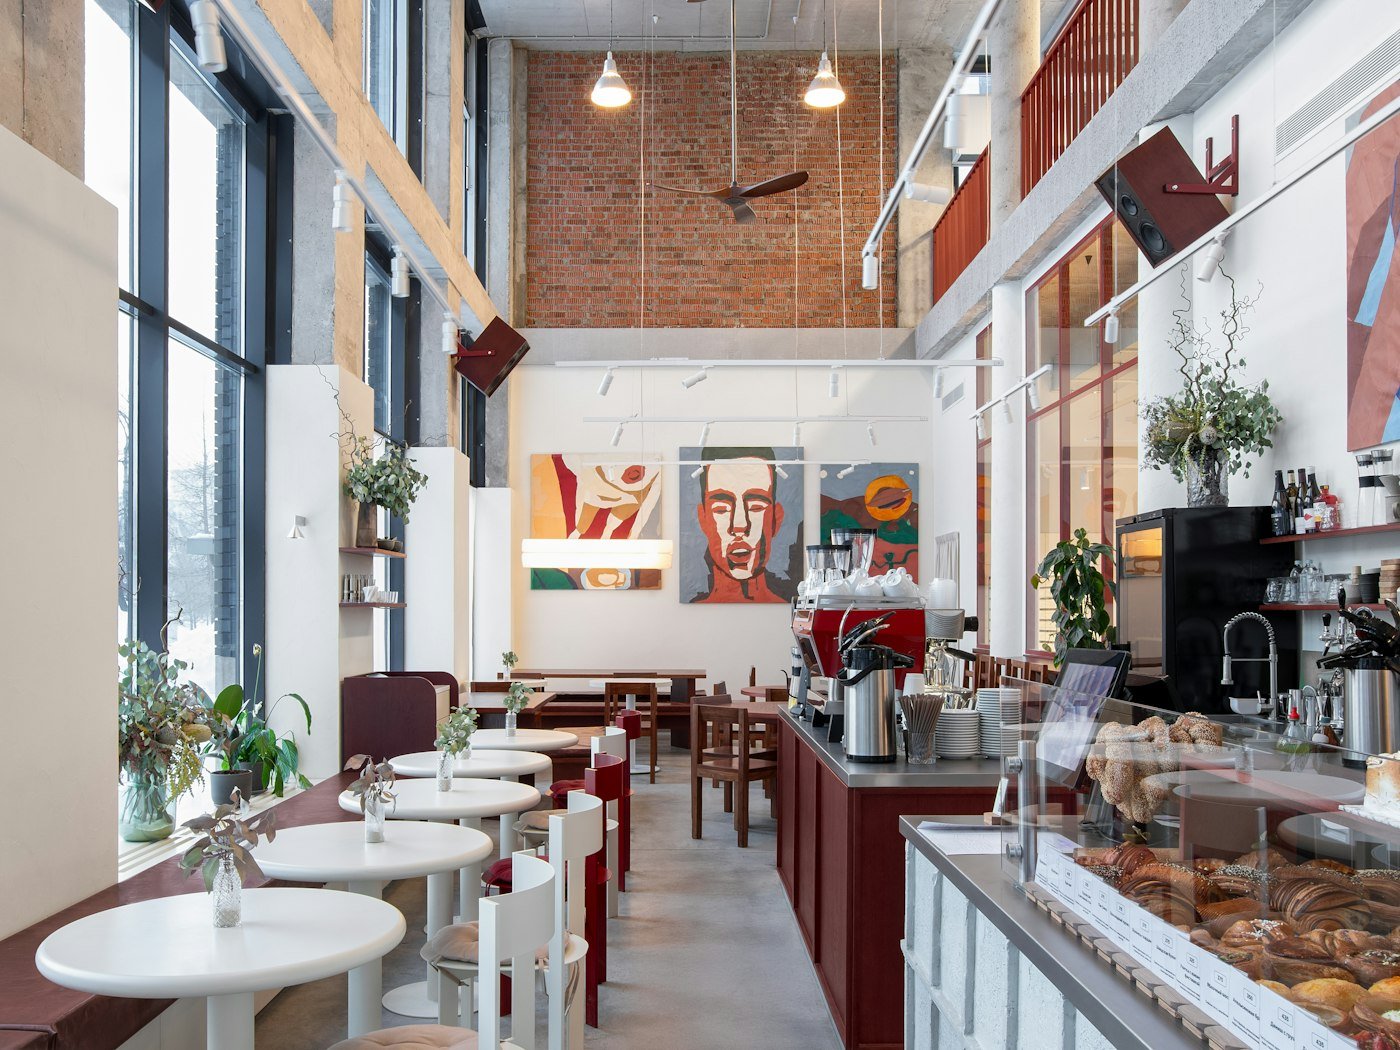
Representative café interior with seating and a service counter

Representative image

Hospitality Project management

Café Bondi fitout

Bondi, Sydney, NSW

A café fitout managed through the design brief, approvals, consultant and supplier coordination, and construction delivery.

Services: Client-side project management; Design and construct fitout delivery — concept to completion; Design brief and consultant engagement; Development approval coordination; Supplier procurement and construction delivery

More project information
Description
A café fitout managed through the design brief, approvals, consultant and supplier coordination, and construction delivery.
Client
Café Bondi
Sector
Hospitality
Project value
A$280K
Services
Client-side project management; Design and construct fitout delivery — concept to completion; Design brief and consultant engagement; Development approval coordination; Supplier procurement and construction delivery
Discuss a similar project →Representative café interior with seating and a service counter

Representative image illustrating the type of space. This is a stock photograph, not the actual project.

Image source: Aleksandra Dementeva / Unsplash. Unsplash License.

Representative image: Contemporary office interior with desks, chairs, and abstract art. Ideal for business settings

Representative image

Commercial and workplace Project management

Ingleton Financial Services fitout

Greater Sydney Area

A financial services workplace fitout managed through design development, approvals, procurement and construction completion.

Services: Client-side project management; Design and construct fitout delivery — concept to completion; Design brief and consultant engagement; Development approval coordination; Supplier procurement and construction delivery

More project information
Description
A financial services workplace fitout managed through design development, approvals, procurement and construction completion.
Client
Ingleton Financial Services
Sector
Commercial and workplace
Project value
A$500K
Services
Client-side project management; Design and construct fitout delivery — concept to completion; Design brief and consultant engagement; Development approval coordination; Supplier procurement and construction delivery
Discuss a similar project →Representative image: Contemporary office interior with desks, chairs, and abstract art. Ideal for business settings

Representative image — Contemporary office interior with desks, chairs, and abstract art. Ideal for business settings. Stock photograph; not the actual project. Max Vakhtbovych / Pexels.

Image source: Max Vakhtbovych / Pexels. Pexels License.

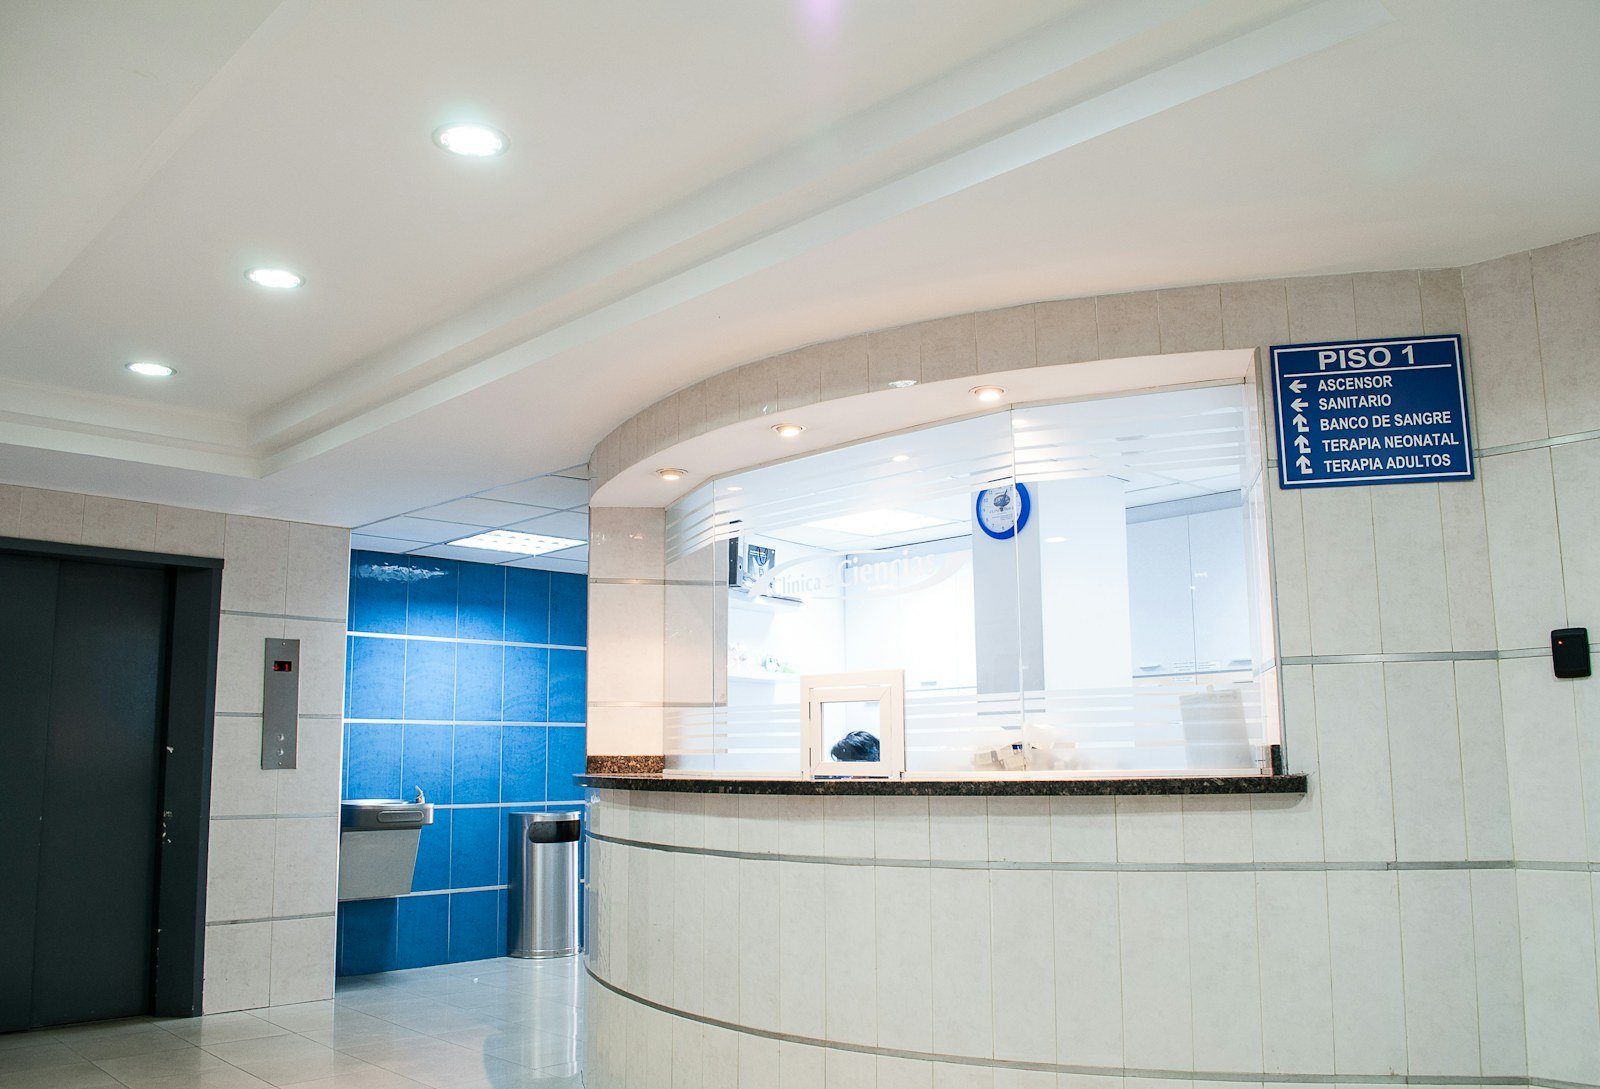
Representative image: hospital lobby reception with signage

Representative image

Health and aged care Project management

Dr Jonathon Phillips practice fitout

Greater Sydney Area

A medical practice fitout managed from the client brief through consultant coordination, approvals and construction delivery.

Services: Client-side project management; Design and construct fitout delivery — concept to completion; Design brief and consultant engagement; Development approval coordination; Supplier procurement and construction delivery

More project information
Description
A medical practice fitout managed from the client brief through consultant coordination, approvals and construction delivery.
Client
Dr Jonathon Phillips
Sector
Health and aged care
Project value
A$350K
Services
Client-side project management; Design and construct fitout delivery — concept to completion; Design brief and consultant engagement; Development approval coordination; Supplier procurement and construction delivery
Discuss a similar project →Representative image: hospital lobby reception with signage

Representative image — hospital lobby reception with signage. Stock photograph; not the actual project. Martha Dominguez de Gouveia / Unsplash.

Image source: Martha Dominguez de Gouveia / Unsplash. Unsplash License.

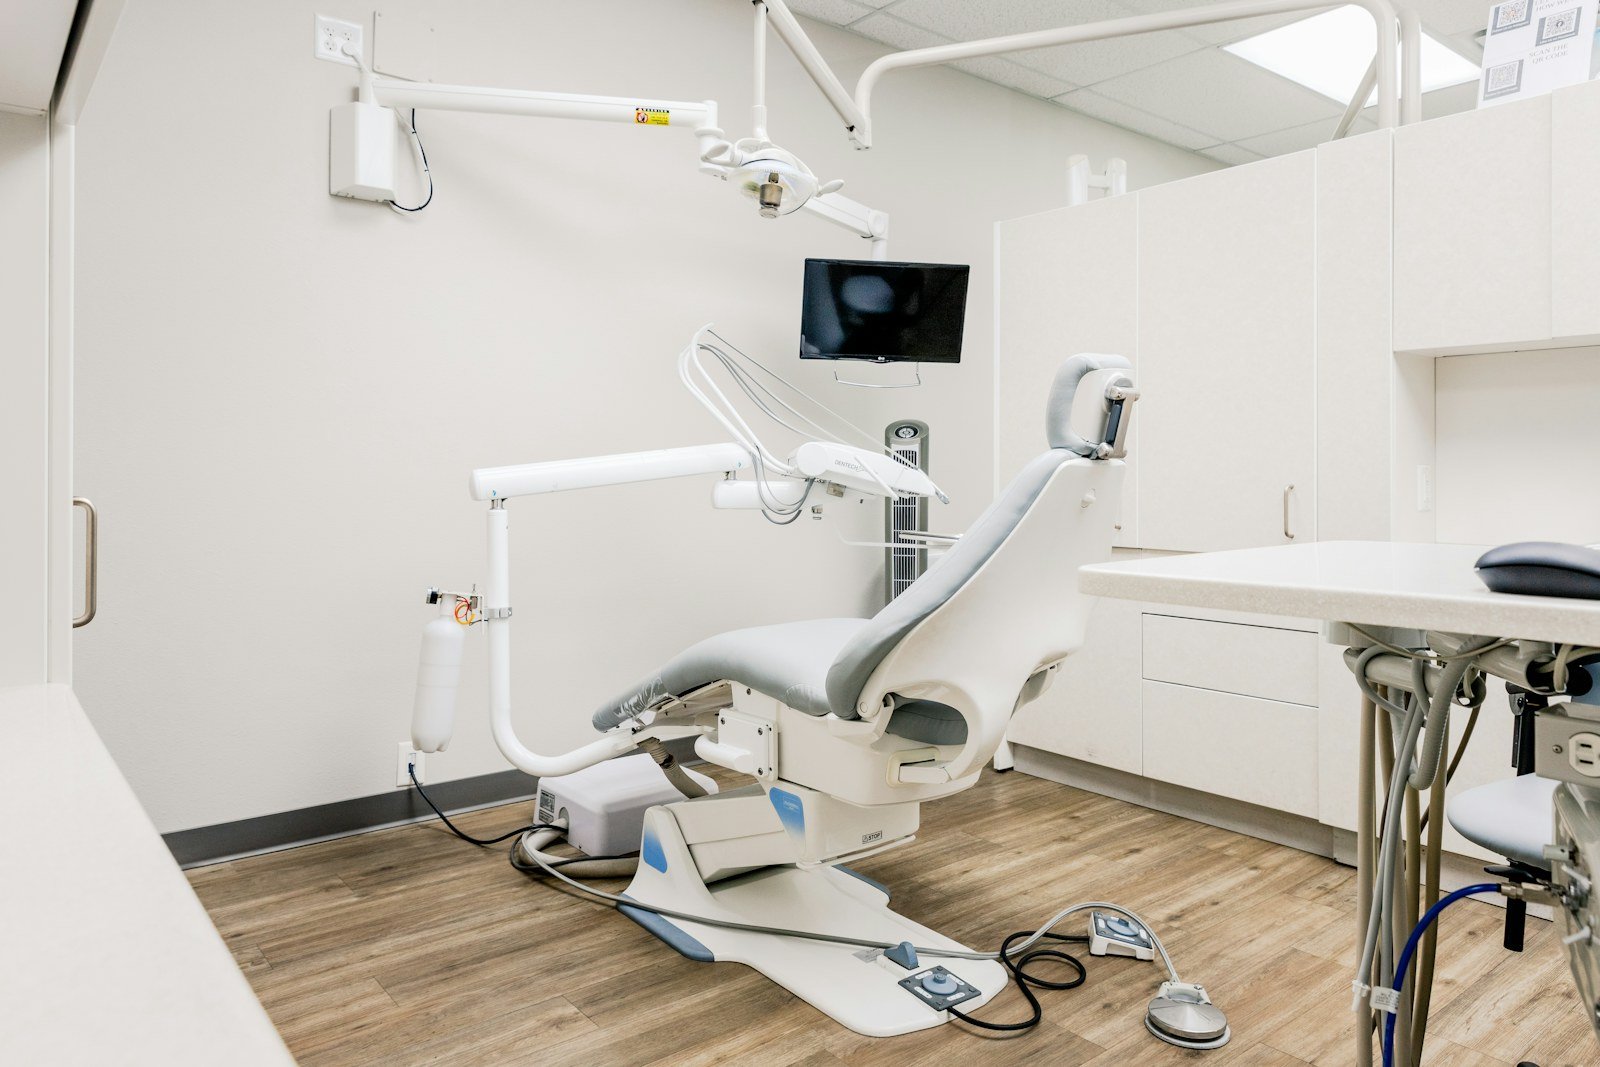
Representative image: a dental room with a desk and chairs

Representative image

Health and aged care Project management

The Ortho Practice fitout

Greater Sydney Area

An orthodontic practice fitout managed through design development, approvals, supplier coordination and construction completion.

Services: Client-side project management; Design and construct fitout delivery — concept to completion; Design brief and consultant engagement; Development approval coordination; Supplier procurement and construction delivery

More project information
Description
An orthodontic practice fitout managed through design development, approvals, supplier coordination and construction completion.
Client
The Ortho Practice
Sector
Health and aged care
Project value
A$250K
Services
Client-side project management; Design and construct fitout delivery — concept to completion; Design brief and consultant engagement; Development approval coordination; Supplier procurement and construction delivery
Discuss a similar project →Representative image: a dental room with a desk and chairs

Representative image — a dental room with a desk and chairs. Stock photograph; not the actual project. Kari Bjorn Photography / Unsplash.

Image source: Kari Bjorn Photography / Unsplash. Unsplash License.

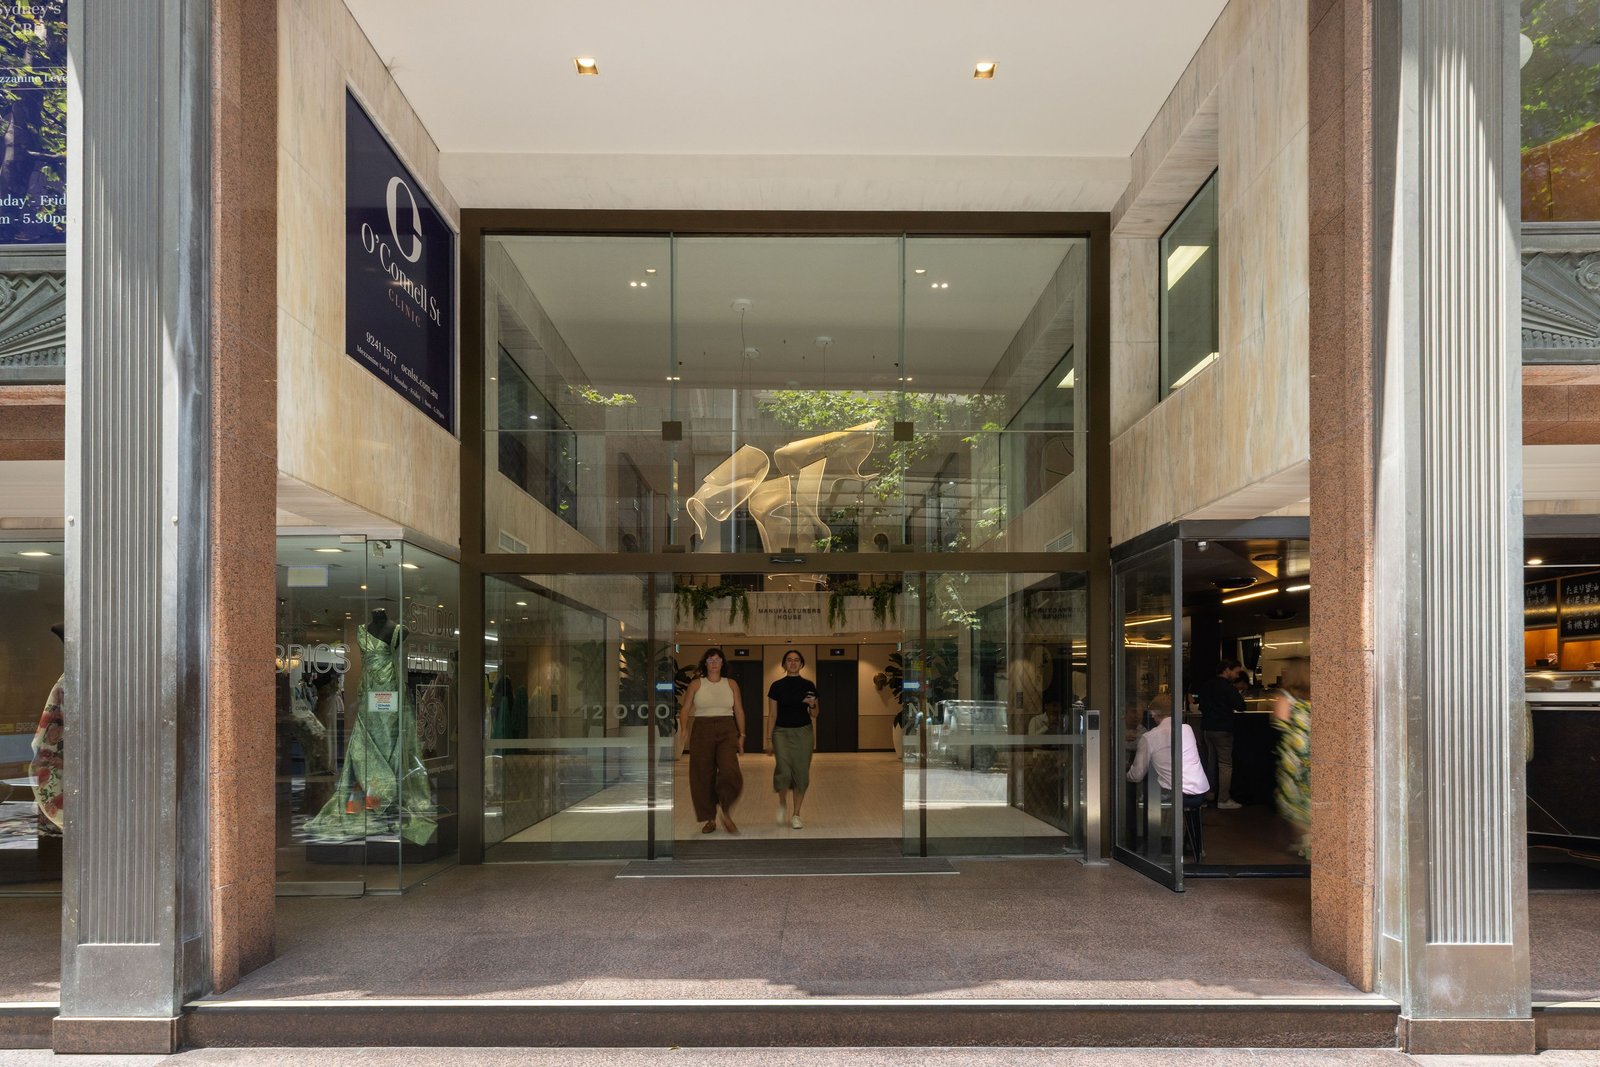
Entrance to 12 O’Connell Street in Sydney CBD

Commercial and workplace Other experience

12 O’Connell Street refurbishment

12 O’Connell Street, Sydney CBD, NSW

A Sydney CBD building refurbishment requiring project and construction management across the upgrade works.

Services: Project and/or construction management; fitout/refurbishment

More project information
Description
A Sydney CBD building refurbishment requiring project and construction management across the upgrade works.
Sector
Commercial and workplace
Project value
A$3M
Services
Project and/or construction management; fitout/refurbishment
Discuss a similar project →

Later property-listing view of the entrance to 12 O’Connell Street; shown for site identification.

Image source: Commercial Real Estate / listing.

80 Pitt Street, Sydney project image

Commercial and workplace Project management

80 Pitt Street, Sydney

Sydney CBD, NSW

A commercial building refurbishment for QBE, managed across design, procurement and construction in Sydney’s CBD.

Services: Client-side project management

Read the project story →
More project information
Description
A commercial building refurbishment for QBE, managed across design, procurement and construction in Sydney’s CBD.
Client
QBE
Sector
Commercial and workplace
Project value
A$6M
Services
Client-side project management
Sydney Opera House VAPS project image

Transport and public realm Project management

Sydney Opera House VAPS

Bennelong Point, Sydney, NSW

A vehicle access and pedestrian safety upgrade requiring on-site project management, trade coordination and rapid construction documentation at the Opera House.

Services: On-site project management; trade coordination; documentation

Read the project story →
More project information
Description
A vehicle access and pedestrian safety upgrade requiring on-site project management, trade coordination and rapid construction documentation at the Opera House.
Sector
Transport and public realm
Project value
A$180M
Services
On-site project management; trade coordination; documentation

Project sector: Arts & public infrastructure

Project overview: An underground loading dock moved heavy-vehicle deliveries away from the Opera House forecourt, improving pedestrian safety and venue access.

Project size: A$180 million

The Glasshouse, Macquarie Square project image

Commercial and workplace Design management

The Glasshouse, Macquarie Square

Macquarie Park, Sydney, NSW

A commercial office building supported by design management and coordinated Autodesk models used for drawing production, design coordination and earlier cost planning.

Services: Design management; Multidisciplinary Autodesk modelling and coordination; Drawing production; Model-based quantity surveying support through design development and construction documentation

Read the project story →
More project information
Description
A commercial office building supported by design management and coordinated Autodesk models used for drawing production, design coordination and earlier cost planning.
Client
John Holland
Sector
Commercial and workplace
Project value
A$230M
Services
Design management; Multidisciplinary Autodesk modelling and coordination; Drawing production; Model-based quantity surveying support through design development and construction documentation
Year
2020
109 Pitt Street, Sydney project image

Commercial and workplace Project management

109 Pitt Street, Sydney

Sydney CBD, NSW

A Sydney CBD building fitout and subsequent tenant fitouts managed through design and construct delivery for the property owner.

Services: Project management; design and construct fitouts

Read the project story →
More project information
Description
A Sydney CBD building fitout and subsequent tenant fitouts managed through design and construct delivery for the property owner.
Sector
Commercial and workplace
Project value
A$12M
Services
Project management; design and construct fitouts
MLC Centre Upgrade, Sydney project image

Commercial and workplace Design management

MLC Centre Upgrade, Sydney

Martin Place, Sydney, NSW

A major commercial precinct upgrade requiring integration of tenant design requirements with Probuild’s wider construction programme.

Services: Design management; tenant design coordination

Read the project story →
More project information
Description
A major commercial precinct upgrade requiring integration of tenant design requirements with Probuild’s wider construction programme.
Client
Probuild
Sector
Commercial and workplace
Services
Design management; tenant design coordination
Praesidiad | NEXTDC S4 Sydney project image

Industrial and data centres Business and tender support

Praesidiad | NEXTDC S4 Sydney

Horsley Park, Sydney, NSW

A Sydney data centre engagement supporting Praesidiad through business development and client relationship management.

Services: Business development; client relationships

Read the project story →
More project information
Description
A Sydney data centre engagement supporting Praesidiad through business development and client relationship management.
Client
Praesidiad
Sector
Industrial and data centres
Services
Business development; client relationships
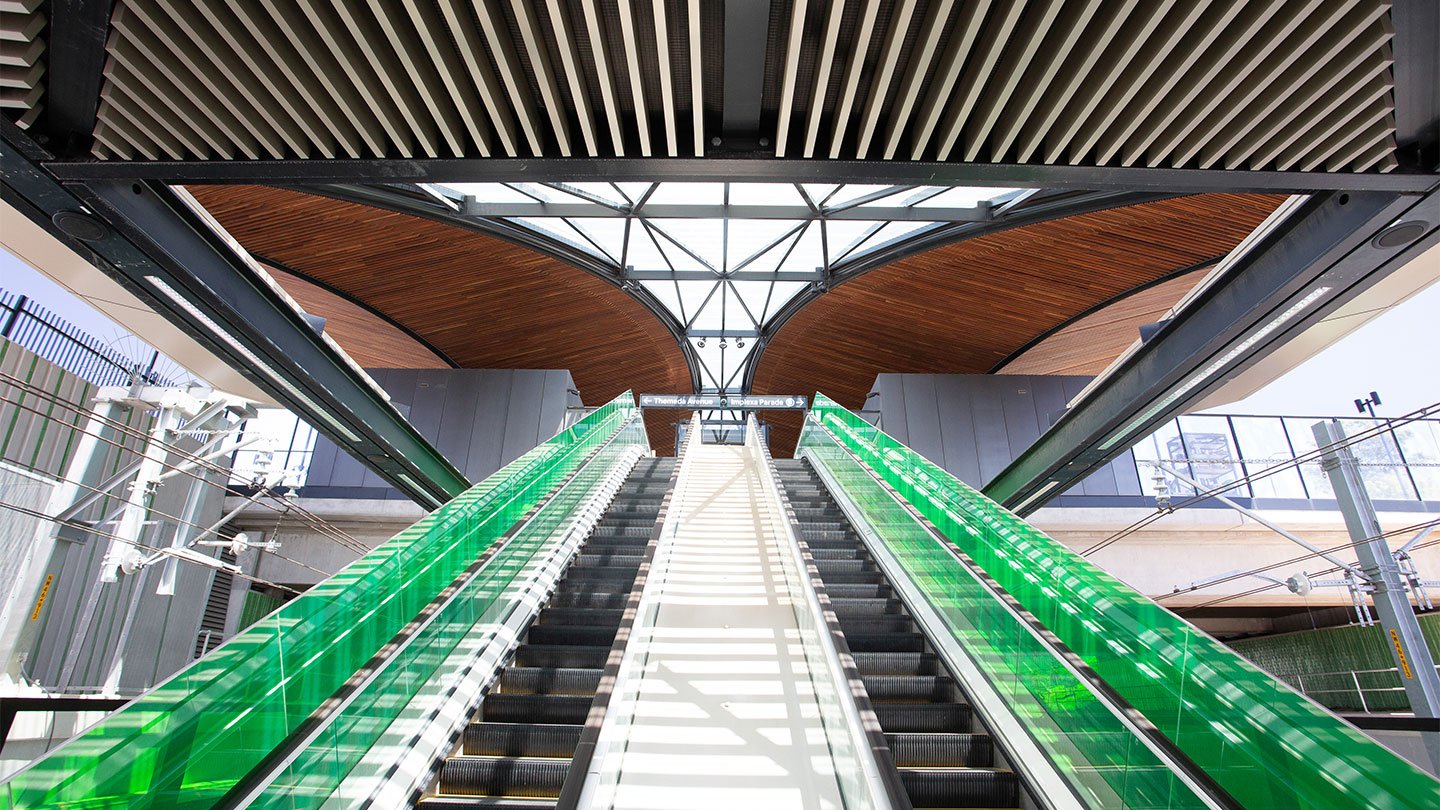
Sydney Metro Northwest station escalators and concourse

Transport and public realm BIM and digital

Sydney Metro Northwest

Sydney, NSW

A major metro corridor combining new and upgraded stations, tunnels and elevated infrastructure, supported by BIM, drawing production and documentation.

Services: BIM modelling; drawing production; documentation

More project information
Description
A major metro corridor combining new and upgraded stations, tunnels and elevated infrastructure, supported by BIM, drawing production and documentation.
Sector
Transport and public realm
Project value
A$8.3B
Services
BIM modelling; drawing production; documentation
Discuss a similar project →

Project sector: Transport

Project overview: A 36 km metro route from Rouse Hill to Chatswood, with eight new stations, five upgraded stations, twin tunnels and an elevated skytrain.

Project size: A$8.3 billion

Station concourse on Sydney Metro Northwest.

Image source: KBR.

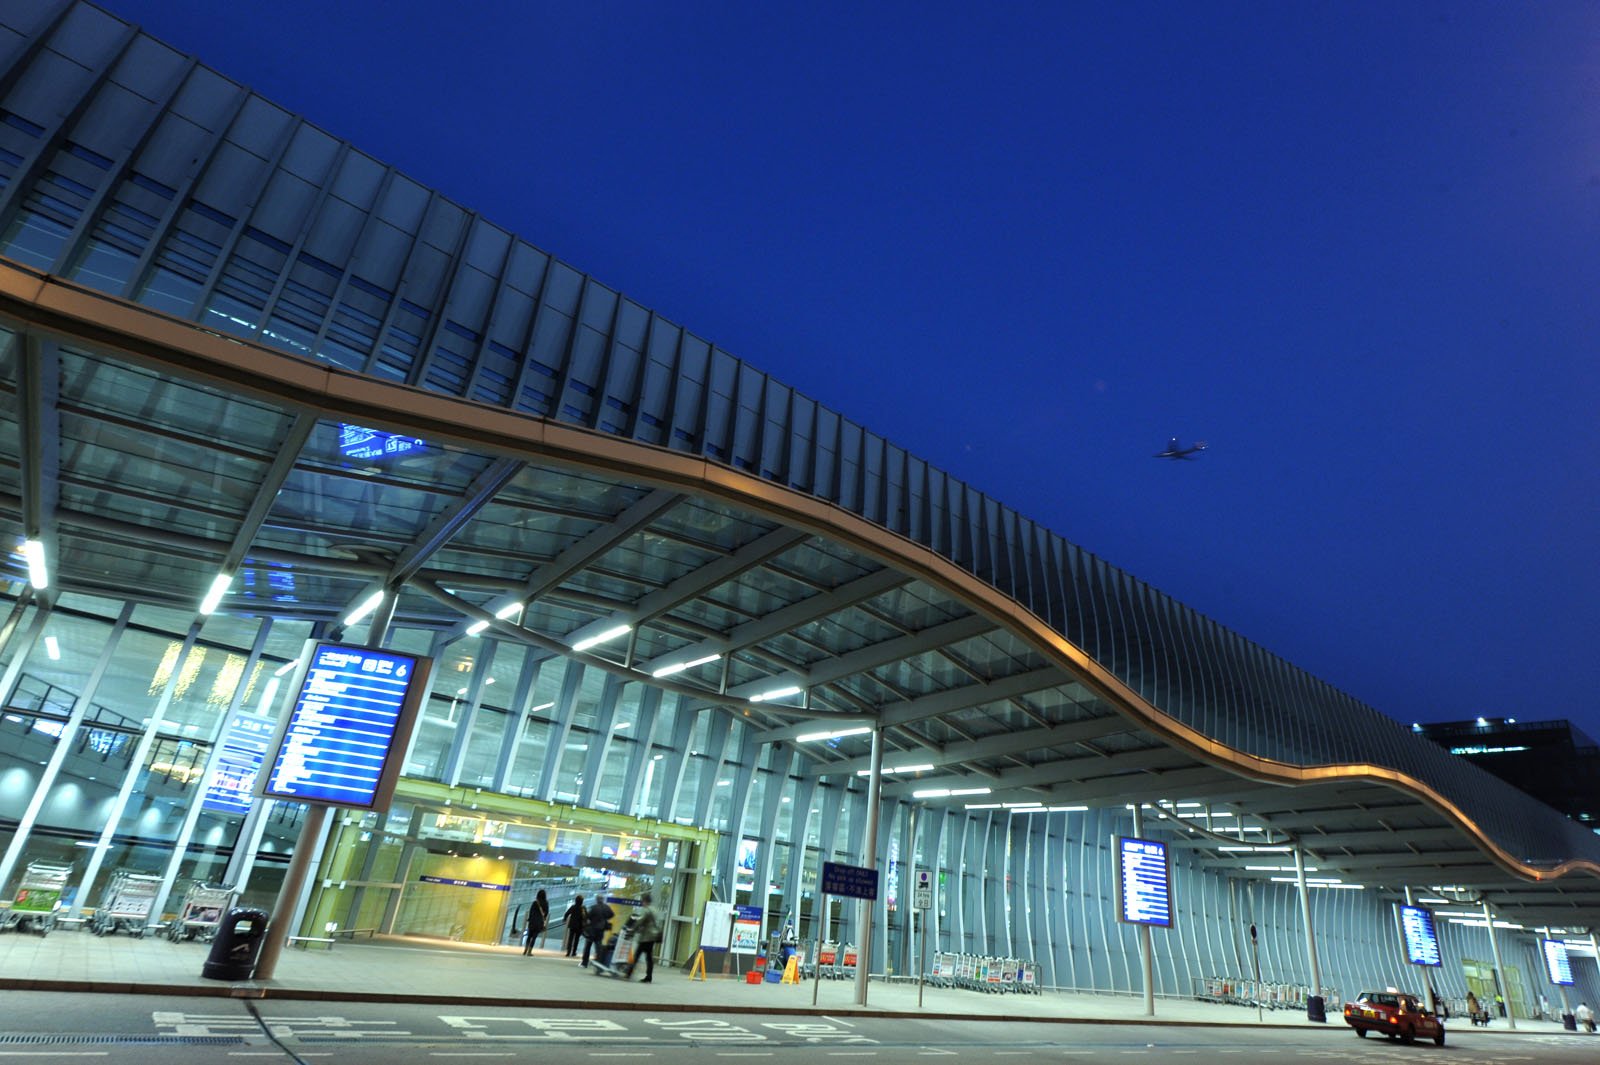
Hong Kong International Airport Terminal 1 exterior

Transport and public realm BIM and digital

Hong Kong International Airport

Hong Kong

A major international airport project supported through BIM, drawing production and coordinated documentation.

Services: BIM modelling; drawing production; documentation

More project information
Description
A major international airport project supported through BIM, drawing production and coordinated documentation.
Sector
Transport and public realm
Project value
US$1.4B
Services
BIM modelling; drawing production; documentation
Discuss a similar project →

Project sector: Aviation

Project overview: A major international aviation hub with a digital twin that models the airport’s physical infrastructure and facilities for operations and maintenance.

Project size: US$1.4 billion

Exterior view of Hong Kong International Airport Terminal 1.

Image source: Hong Kong Film Promotion and Facilitation Section.

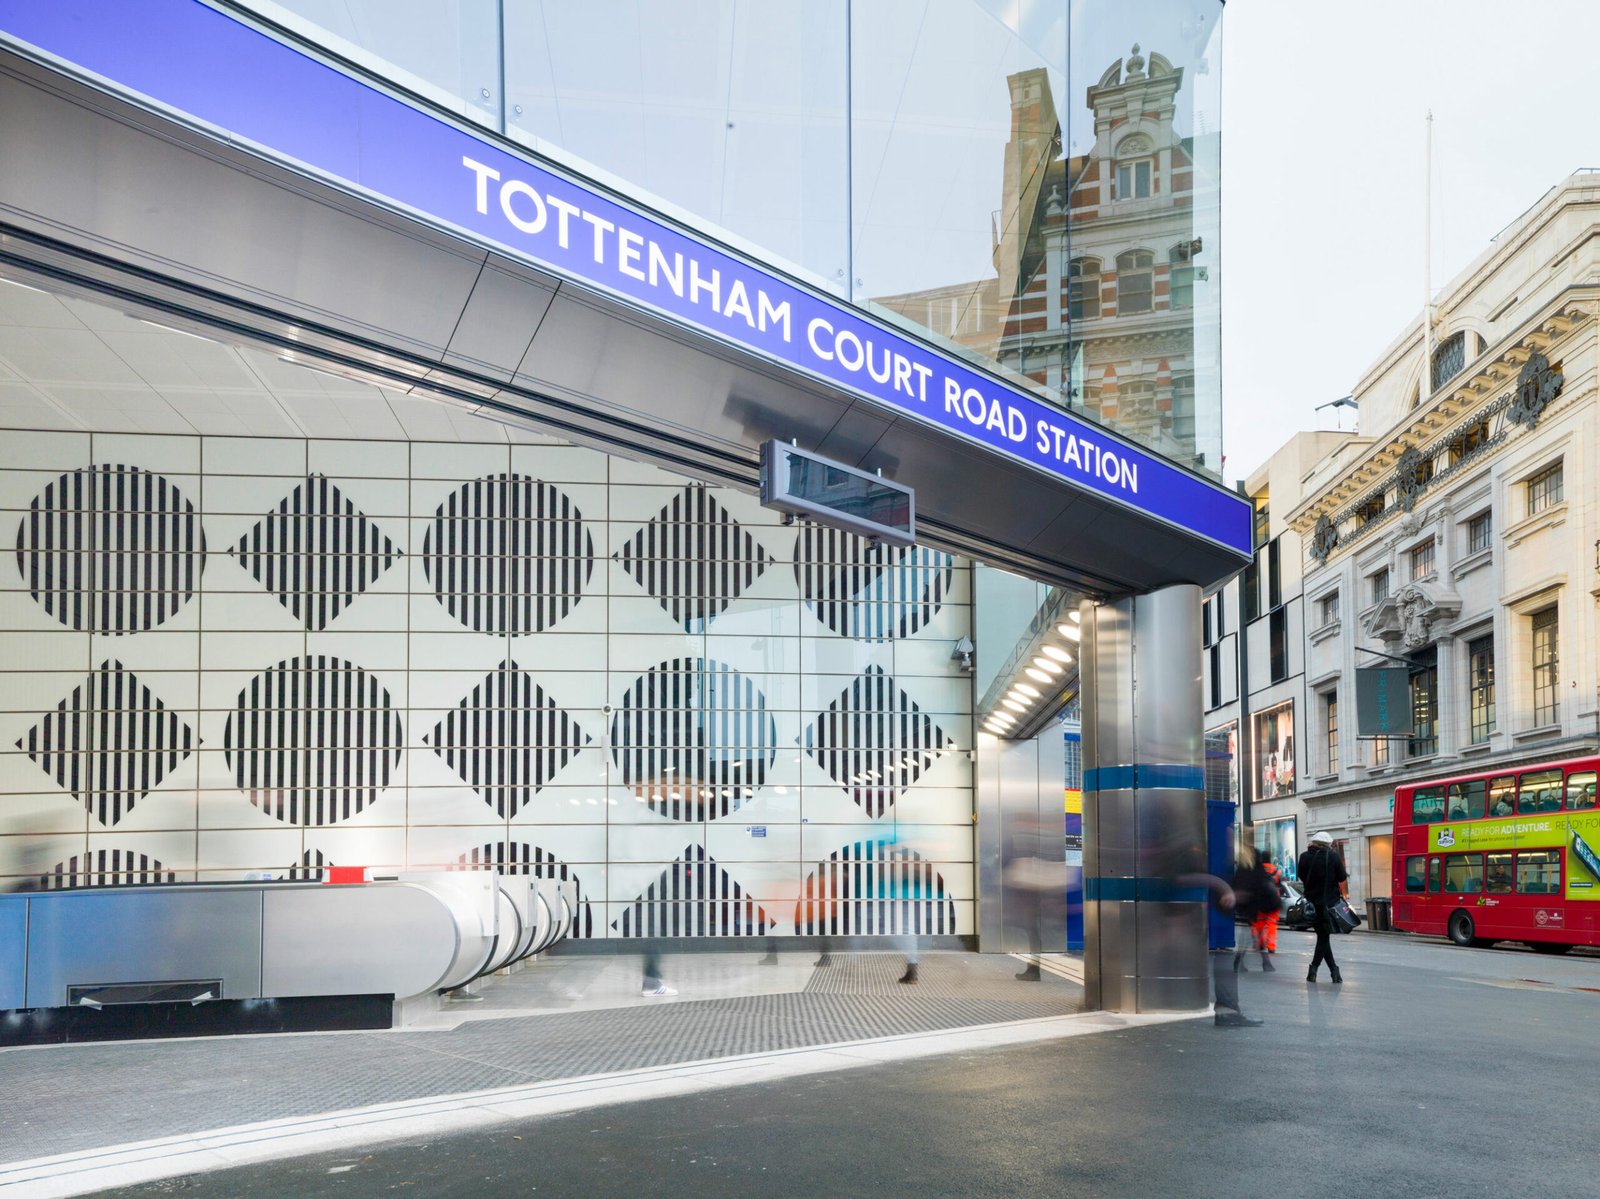
Tottenham Court Road London Underground station entrance

Transport and public realm BIM and digital

London Underground

London, UK

A London rail infrastructure engagement supported through BIM modelling, drawing production and documentation.

Services: BIM modelling; drawing production; documentation

More project information
Description
A London rail infrastructure engagement supported through BIM modelling, drawing production and documentation.
Sector
Transport and public realm
Project value
£450M
Services
BIM modelling; drawing production; documentation
Discuss a similar project →

Project sector: Transport

Project overview: Upgrades to existing stations on the London Underground network.

Project size: £450 million

London Underground network context: Tottenham Court Road station. The specific stations in Team Vanguard’s engagement are not yet confirmed.

Image source: Hawkins Brown.

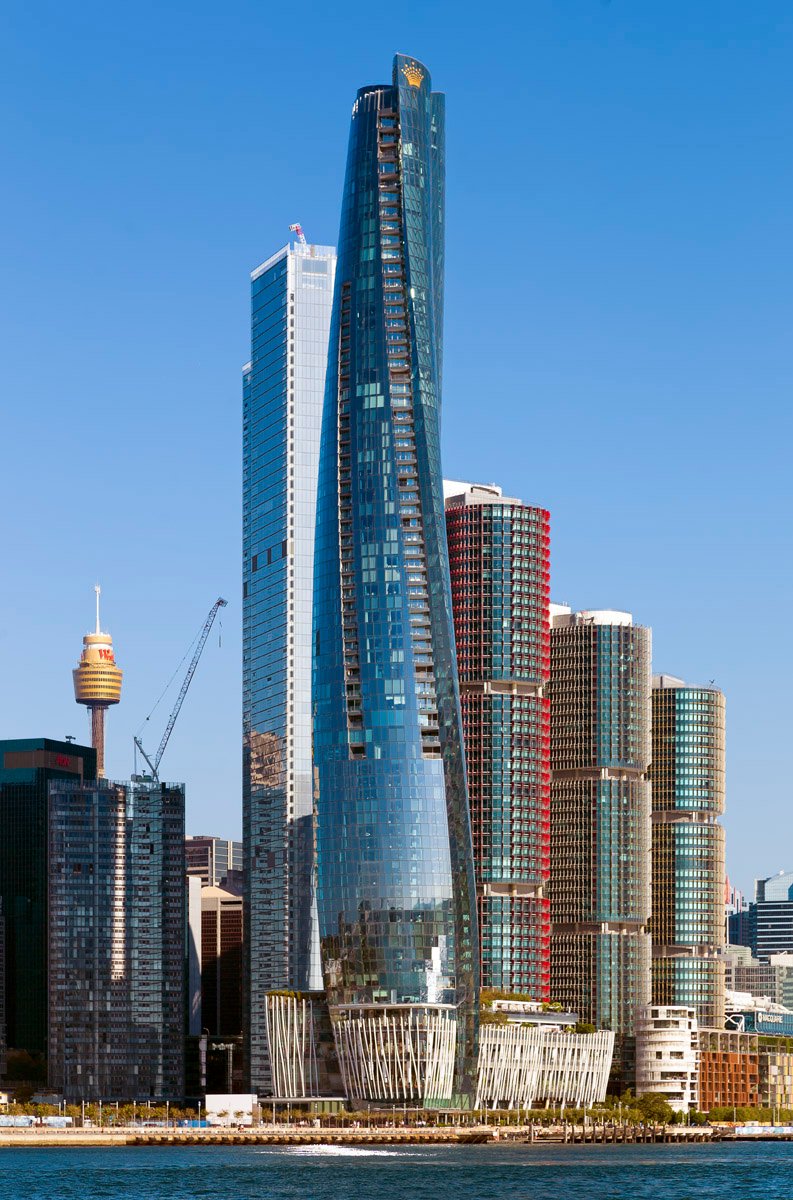
Crown Sydney tower at Barangaroo viewed from the harbour

Hospitality BIM and digital

Crown Sydney

Barangaroo, Sydney, NSW

A landmark Barangaroo hotel and residential tower supported through BIM, drawing production and documentation.

Services: BIM modelling; drawing production; documentation

More project information
Description
A landmark Barangaroo hotel and residential tower supported through BIM, drawing production and documentation.
Sector
Hospitality
Project value
US$1.5B
Services
BIM modelling; drawing production; documentation
Discuss a similar project →

Project sector: Hospitality & residential

Project overview: A 275-metre tower at Barangaroo combining a hotel resort with One Barangaroo residences above.

Project size: US$1.5 billion

Crown Sydney tower at Barangaroo viewed from the harbour

Exterior view of Crown Sydney at Barangaroo, March 2024.

Image source: Imaginoso.

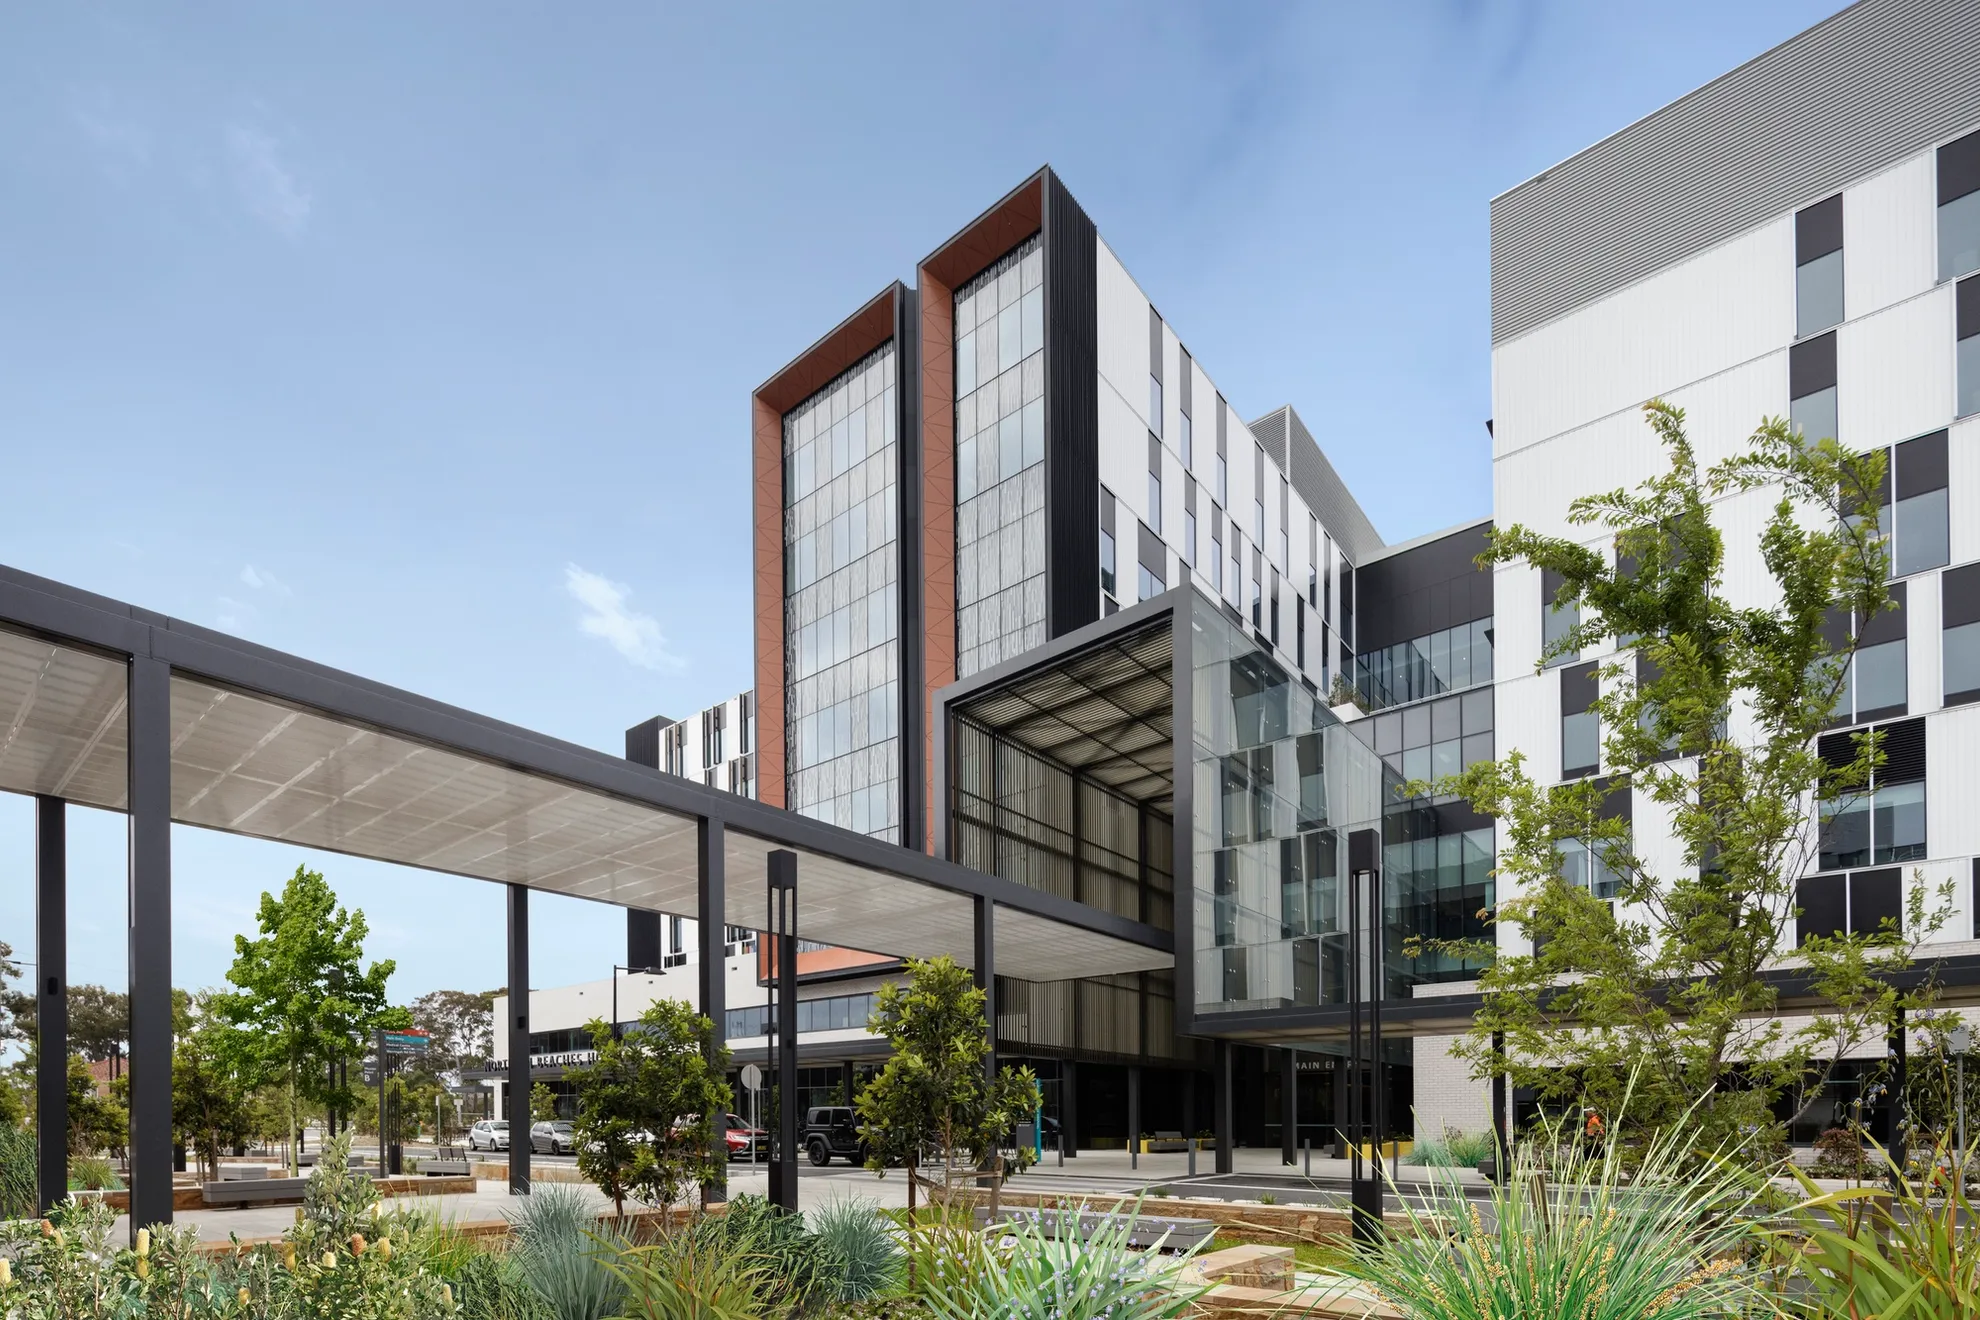
Northern Beaches Hospital exterior and entrance, Frenchs Forest

Health and aged care BIM and digital

Northern Beaches Hospital

Frenchs Forest, Sydney, NSW

A major hospital development at Frenchs Forest supported through BIM, drawing production and coordinated documentation.

Services: BIM modelling; drawing production; documentation

More project information
Description
A major hospital development at Frenchs Forest supported through BIM, drawing production and coordinated documentation.
Sector
Health and aged care
Project value
A$840M
Services
BIM modelling; drawing production; documentation
Discuss a similar project →

Project sector: Health

Project overview: The Frenchs Forest hospital brought acute services together in a 488-bed facility with an emergency department, operating theatres and inpatient care.

Project size: A$840 million

Exterior view of Northern Beaches Hospital in Frenchs Forest.

Image source: BVN.

Courtyard at Ipswich Hospital Acute Mental Health Unit

Health and aged care BIM and digital

Ipswich Mental Health Unit

Ipswich, QLD

A mental health facility project supported through BIM modelling, drawing production and documentation.

Services: BIM modelling; drawing production; documentation

More project information
Description
A mental health facility project supported through BIM modelling, drawing production and documentation.
Sector
Health and aged care
Project value
A$80M
Services
BIM modelling; drawing production; documentation
Discuss a similar project →

Project sector: Health

Project overview: A three-storey, 50-bed mental health facility at Ipswich Hospital, linked to the existing hospital by an enclosed bridge.

Project size: A$80 million

Courtyard at Ipswich Hospital Acute Mental Health Unit; site view, engagement phase not established from this photograph.

Image source: Perigon.

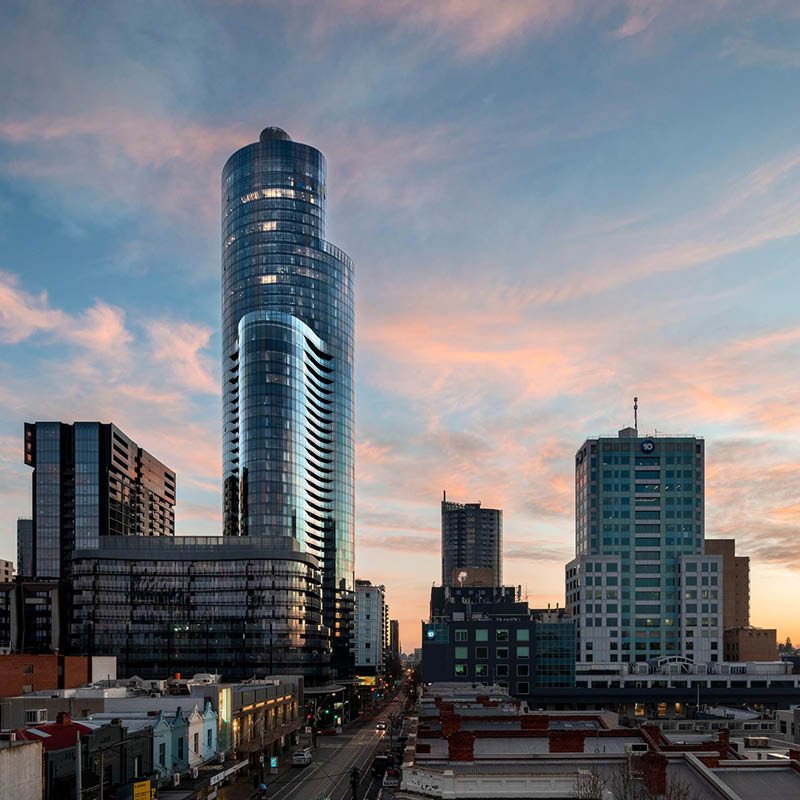
Capitol Grand and LK Tower in South Yarra, Melbourne

Residential and mixed use BIM and digital

Capitol Grand / LK Tower

Melbourne, VIC

A South Yarra residential tower development supported through MEP BIM modelling, drawing production and documentation.

Services: MEP BIM modelling; Drawing production and scheduling; Design development and construction documentation

More project information
Description
A South Yarra residential tower development supported through MEP BIM modelling, drawing production and documentation.
Sector
Residential and mixed use
Services
MEP BIM modelling; Drawing production and scheduling; Design development and construction documentation
Discuss a similar project →

Project sector: Residential & retail

Project overview: A mixed-use residential development in South Yarra designed by Bates Smart, with the 50-storey LK Tower and adjoining lower tower.

Project size: 50 storeys

Exterior view of Capitol Grand and LK Tower in South Yarra.

Image source: Robert Bird Group.

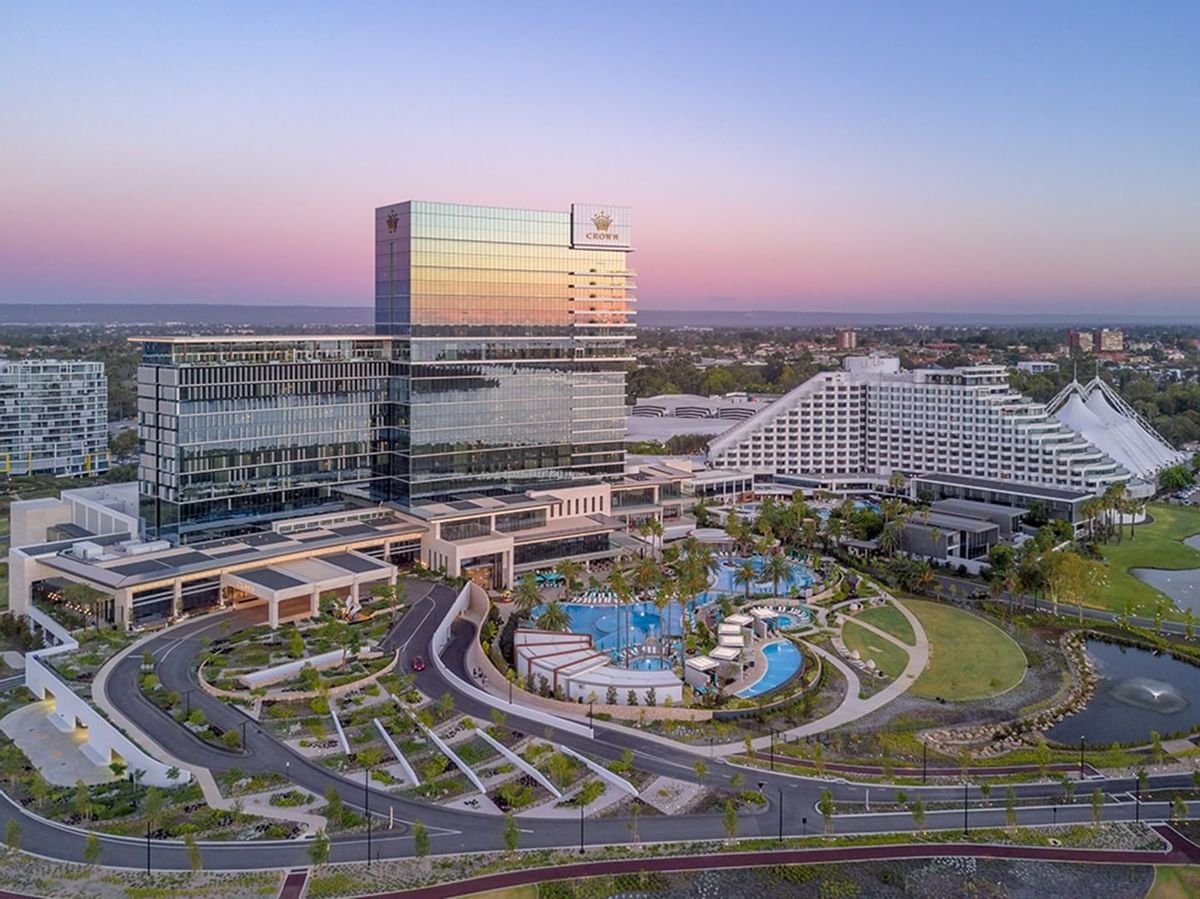
Crown Perth resort buildings and landscaped grounds

Hospitality BIM and digital

Crown Perth

Perth, WA

A major Perth resort development supported through BIM modelling, drawing production and documentation.

Services: BIM modelling; drawing production; documentation

More project information
Description
A major Perth resort development supported through BIM modelling, drawing production and documentation.
Sector
Hospitality
Project value
A$355M
Services
BIM modelling; drawing production; documentation
Discuss a similar project →

Project sector: Hospitality

Project overview: The Burswood entertainment complex brings casino, hotel, theatre and convention facilities together on one site.

Project size: A$355 million

Crown Perth resort complex: exterior site view.

Image source: Crown Hotels.

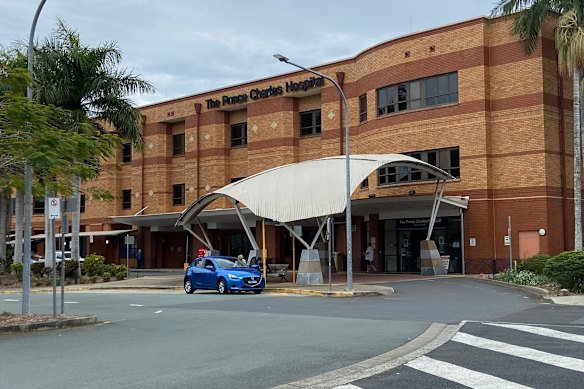
The Prince Charles Hospital main entrance in Brisbane

Health and aged care BIM and digital

The Prince Charles Hospital

Chermside, Brisbane, QLD

A Brisbane hospital project supported through BIM modelling, drawing production and documentation.

Services: BIM modelling; drawing production; documentation

More project information
Description
A Brisbane hospital project supported through BIM modelling, drawing production and documentation.
Sector
Health and aged care
Project value
A$150M
Services
BIM modelling; drawing production; documentation
Discuss a similar project →

Project sector: Health

Project overview: The 2007 redevelopment added a three-storey Critical Care and Medical Services Building, expanded emergency care, medical and surgical wards and intensive care.

Project size: A$150 million

Main hospital entrance shown for site identification; does not identify a particular upgrade package.

Image source: Brisbane Times.

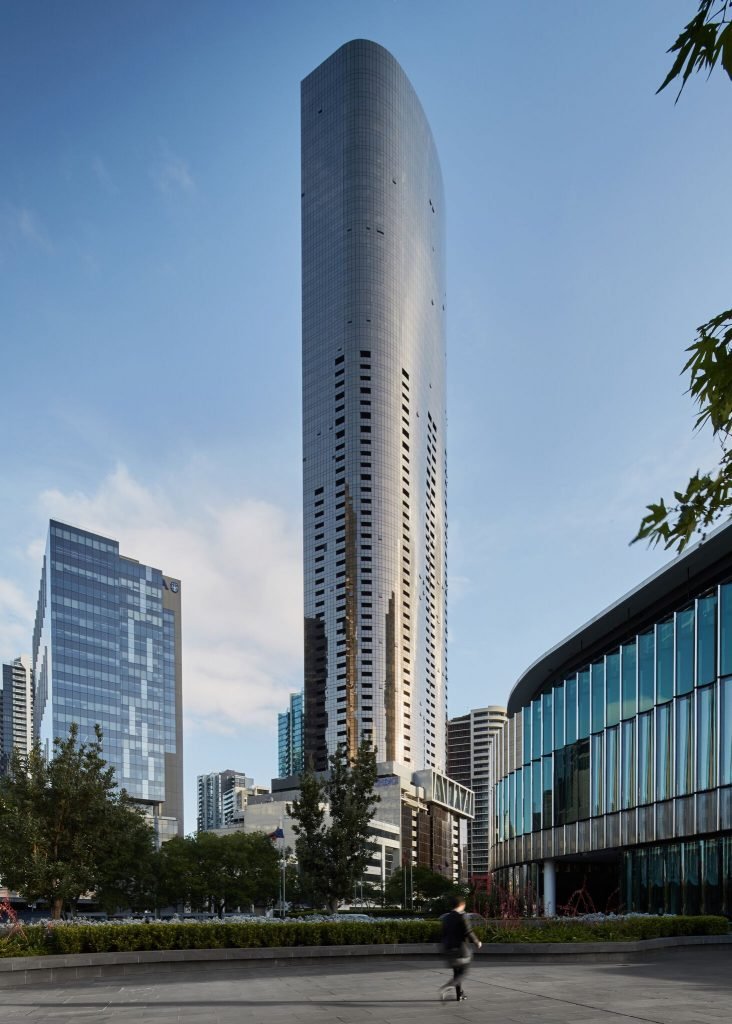
Prima Pearl residential tower in Melbourne

Residential and mixed use BIM and digital

Prima Tower

Melbourne, VIC

A major Melbourne residential tower supported through BIM modelling, drawing production and documentation.

Services: BIM modelling; drawing production; documentation

More project information
Description
A major Melbourne residential tower supported through BIM modelling, drawing production and documentation.
Sector
Residential and mixed use
Project value
A$500M
Services
BIM modelling; drawing production; documentation
Discuss a similar project →

Project sector: Residential

Project overview: A Southbank residential tower with shared amenities including an indoor pool and a Level 67 Sky Lounge.

Project size: A$500 million

Prima Pearl residential tower in Melbourne

Exterior site view of Prima Pearl / Prima Tower in Melbourne.

Image source: Jeremy Wright / The Local Project.

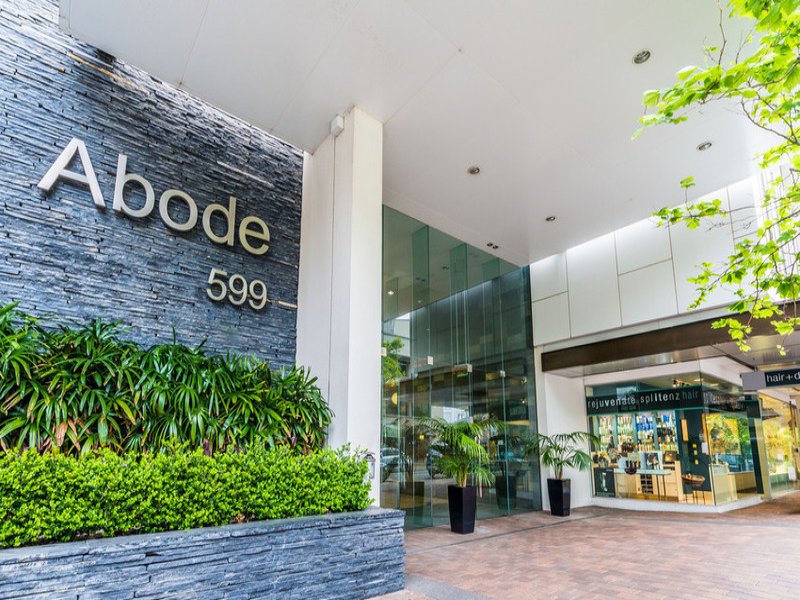
Abode Apartments entrance at 599 Pacific Highway, St Leonards

Residential and mixed use BIM and digital

Abode Apartments, St Leonards

St Leonards, Sydney, NSW

A St Leonards apartment development supported through BIM modelling, drawing production and documentation.

Services: BIM modelling; drawing production; documentation

More project information
Description
A St Leonards apartment development supported through BIM modelling, drawing production and documentation.
Sector
Residential and mixed use
Project value
A$230M
Services
BIM modelling; drawing production; documentation
Discuss a similar project →

Project sector: Residential

Project overview: Two residential towers on Pacific Highway, with 190 apartments and shared leisure facilities.

Project size: A$230 million

Abode Apartments entrance at 599 Pacific Highway, St Leonards.

Image source: realestate.com.au / property listing.

Representative learning-space interior with desks and large windows

Representative image

Education BIM and digital

Schools Stimulus — 50 schools

New South Wales

A programme spanning 50 schools supported through BIM modelling, drawing production and documentation.

Services: BIM modelling; drawing production; documentation

More project information
Description
A programme spanning 50 schools supported through BIM modelling, drawing production and documentation.
Sector
Education
Project value
A$15M
Services
BIM modelling; drawing production; documentation
Discuss a similar project →

Project sector: Education

Project overview: A programme of building works delivered across 50 school sites.

Project size: A$15 million

Representative learning-space interior with desks and large windows

Representative image — Rows of empty desks in a modern conference room. Stock photograph; not the actual project. runda choo / Unsplash.

Image source: runda choo / Unsplash. Unsplash License.

Empire Bay Public School entrance

Education Project management

Empire Bay Public School — 1993 rebuild / additions

Empire Bay, Central Coast, NSW

A new public school construction project requiring management of electrical, communications and audiovisual trades.

Services: Project management — electrical, communications and audiovisual trades

Read the project story →
Image information
Description
A new public school construction project requiring management of electrical, communications and audiovisual trades.
Sector
Education
Project value
A$11M
Services
Project management — electrical, communications and audiovisual trades
Year
1993

Current school entrance, shown for site identification. Team Vanguard experience relates to the 1993 rebuild and additions.

Image source: Empire Bay Public School / NSW Department of Education.

Metropolitan Remand and Reception Centre, Silverwater

Public and civic Project management

Metropolitan Remand and Reception Centre (MRRC), Silverwater — original construction

Silverwater, Sydney, NSW

A major remand centre construction project requiring management of electrical, communications and audiovisual trades.

Services: Project management — electrical, communications and audiovisual trades

Read the project story →
Image information
Description
A major remand centre construction project requiring management of electrical, communications and audiovisual trades.
Sector
Public and civic
Project value
A$90M
Services
Project management — electrical, communications and audiovisual trades

Aerial view of the MRRC site at Silverwater; photograph date unconfirmed.

Image source: Base Fire.

Aerial site view of 147 Darling Point Road, Sydney

Residential and mixed use Design management

147 Darling Point Road

147 Darling Point Road, Darling Point, Sydney, NSW

A Darling Point residential project supported through design management, architectural documentation and BIM coordination.

Services: Design management; architectural documentation; BIM coordination

More project information
Description
A Darling Point residential project supported through design management, architectural documentation and BIM coordination.
Client
Marchese Partners
Sector
Residential and mixed use
Services
Design management; architectural documentation; BIM coordination
Discuss a similar project →

Property-listing site view of 147 Darling Point Road showing the earlier building; not the completed redevelopment.

Image source: realestate.com.au / property listing.

Apartment living area at Seymours Residences in Roseville

Residential and mixed use Design management

Seymours Residences

989–1015 Pacific Highway, Roseville, Sydney, NSW

A Roseville residential development requiring design management, construction documentation and coordinated BIM delivery.

Services: Design management; construction documentation; BIM coordination

More project information
Description
A Roseville residential development requiring design management, construction documentation and coordinated BIM delivery.
Client
Marchese Partners
Sector
Residential and mixed use
Services
Design management; construction documentation; BIM coordination
Discuss a similar project →

Apartment interior at Seymours Residences, Roseville; later property-listing view.

Image source: realestate.com.au / property listing.

270 Pitt Street lobby refurbishment concept by Marchese Partners

Architectural visualisation

Commercial and workplace Design management

270 Pitt Street — Marchese refurbishment design package

270 Pitt Street, Sydney CBD, NSW

A Sydney CBD refurbishment supported through design development, construction documentation, design management and BIM coordination.

Services: Design management; design development; construction documentation; BIM coordination

More project information
Description
A Sydney CBD refurbishment supported through design development, construction documentation, design management and BIM coordination.
Client
Marchese Partners
Sector
Commercial and workplace
Services
Design management; design development; construction documentation; BIM coordination
Discuss a similar project →270 Pitt Street lobby refurbishment concept by Marchese Partners

270 Pitt Street — Marchese Partners lobby refurbishment concept. Architectural visualisation, not a completed-works photograph.

Image source: Marchese Partners | Life3A.

Watermark Residences and golf course at Newgreens Chatswood

Hospitality and retail Design management

Chatswood Golf Leisure Resort / Watermark Residences

128 Beaconsfield Road, Chatswood, Sydney, NSW

A Chatswood seniors living and golf club redevelopment requiring coordinated design management, approval documentation and construction drawings.

Services: Design management; DA and construction documentation; BIM coordination

More project information
Description
A Chatswood seniors living and golf club redevelopment requiring coordinated design management, approval documentation and construction drawings.
Client
Marchese Partners
Sector
Hospitality and retail
Project value
A$115M
Services
Design management; DA and construction documentation; BIM coordination
Year
2025
Discuss a similar project →

Watermark Residences at Newgreens Chatswood viewed across the golf course.

Image source: The Weekly SOURCE.

Representative image: Contemporary apartment building exterior with yellow and grey panels under a clear blue sky

Representative image

Residential and mixed use BIM and digital

Deicorp Zetland residential development

Zetland, Sydney, NSW

A Zetland residential development supported through architectural documentation, BIM modelling and design coordination.

Services: Architectural documentation; BIM modelling; design coordination

More project information
Description
A Zetland residential development supported through architectural documentation, BIM modelling and design coordination.
Client
nettletontribe
Sector
Residential and mixed use
Services
Architectural documentation; BIM modelling; design coordination
Discuss a similar project →Representative image: Contemporary apartment building exterior with yellow and grey panels under a clear blue sky

Representative image — Contemporary apartment building exterior with yellow and grey panels under a clear blue sky. Stock photograph; not the actual project. Mia Vargas / Pexels.

Image source: Mia Vargas / Pexels. Pexels License.

Representative image: contemporary office fitout with workspace and acoustic booth

Representative image

Commercial and workplace Design documentation

12060 George Street project

George Street

A George Street office project supported through design development, complying development, tender and construction documentation.

Services: Design development; CDC; tender and construction documentation

More project information
Description
A George Street office project supported through design development, complying development, tender and construction documentation.
Client
nettletontribe
Sector
Commercial and workplace
Services
Design development; CDC; tender and construction documentation
Discuss a similar project →Representative image: contemporary office fitout with workspace and acoustic booth

Representative image — contemporary office fitout. Not the actual George Street project. Max Vakhtbovych / Pexels.

Image source: Max Vakhtbovych / Pexels. Pexels License.

Representative image: Modern apartment building with balconies and awnings

Representative image

Residential and mixed use BIM and digital

West Village 7A (11207)

West End, Brisbane, QLD

A West End development package supported by architectural BIM modelling, drawing production and design coordination.

Services: BIM modelling; drawing production; design coordination

More project information
Description
A West End development package supported by architectural BIM modelling, drawing production and design coordination.
Client
nettletontribe
Sector
Residential and mixed use
Services
BIM modelling; drawing production; design coordination
Discuss a similar project →Representative image: Modern apartment building with balconies and awnings

Representative image — Modern apartment building with balconies and awnings. Stock photograph; not the actual project. Summy Singh / Unsplash.

Image source: Summy Singh / Unsplash. Unsplash License.

Meadowbrook Health Centre exterior on Nestor Drive, Logan

Health and aged care BIM and digital

Logan Urgent & Specialist Care Centre (LUSCC)

Logan, Queensland

A specialist health facility project supported through dRofus data coordination, BIM modelling and architectural documentation.

Services: dRofus data; BIM modelling; architectural documentation

More project information
Description
A specialist health facility project supported through dRofus data coordination, BIM modelling and architectural documentation.
Client
nettletontribe
Sector
Health and aged care
Services
dRofus data; BIM modelling; architectural documentation
Discuss a similar project →Meadowbrook Health Centre exterior on Nestor Drive, Logan

Meadowbrook Health Centre, 6–12 Nestor Drive — building context for the urgent and specialist care facility. OPD.

Image source: OPD.

Representative image: Modern green warehouse facade with angled roof under clear blue sky and fluffy clouds

Representative image

Industrial and data centres BIM and digital

ESR Lot 204 (12483)

An industrial and logistics project supported through architectural drawing production and BIM coordination.

Services: Architectural drawing production; BIM coordination

More project information
Description
An industrial and logistics project supported through architectural drawing production and BIM coordination.
Client
nettletontribe
Sector
Industrial and data centres
Services
Architectural drawing production; BIM coordination
Discuss a similar project →Representative image: Modern green warehouse facade with angled roof under clear blue sky and fluffy clouds

Representative image — Modern green warehouse facade with angled roof under clear blue sky and fluffy clouds. Stock photograph; not the actual project. Jan van der Wolf 4 / Pexels.

Image source: Jan van der Wolf 4 / Pexels. Pexels License.

Representative image: Modern glass office buildings against a pale sky

Representative image

Commercial and workplace BIM and digital

82–90 Alexander Street / 88 Alexander Street (12406)

82–90 Alexander Street, Crows Nest, Sydney, NSW

A Crows Nest development supported through tender documentation, architectural drawing production and BIM coordination.

Services: Tender documentation; architectural drawing production; BIM support

More project information
Description
A Crows Nest development supported through tender documentation, architectural drawing production and BIM coordination.
Client
nettletontribe
Sector
Commercial and workplace
Services
Tender documentation; architectural drawing production; BIM support
Discuss a similar project →Representative image: Modern glass office buildings against a pale sky

Representative image — Modern glass office buildings against a pale sky. Stock photograph; not the actual project. Aliona Zahrai / Unsplash.

Image source: Aliona Zahrai / Unsplash. Unsplash License.

Willawong Distribution Centre Stage 4 marketing aerial site view

Industrial and data centres BIM and digital

Willawong Distribution Centre Stage 4 (12452)

Willawong, Brisbane, QLD

A distribution centre expansion requiring architectural drawing production, BIM support and coordination of the design documentation.

Services: Architectural drawing production; BIM support; design coordination

More project information
Description
A distribution centre expansion requiring architectural drawing production, BIM support and coordination of the design documentation.
Client
nettletontribe
Sector
Industrial and data centres
Services
Architectural drawing production; BIM support; design coordination
Discuss a similar project →Willawong Distribution Centre Stage 4 marketing aerial site view

View full-size image

Stage 4 marketing aerial view, including indicative landscape shown by the source.

Image source: Agency HQ / property listing.

Representative image: clear glass building interior during daytime

Representative image

Commercial and workplace BIM and digital

Waterfront Brisbane — Multiplex digital engineering engagement

Eagle Street Pier / Waterfront Place, Brisbane CBD, QLD

A Brisbane waterfront commercial development supported by digital engineering strategy, BIM coordination and asset information and handover planning for Multiplex.

Services: Digital engineering strategy; BIM coordination; asset information and handover planning

Read the project story →
Image information
Description
A Brisbane waterfront commercial development supported by digital engineering strategy, BIM coordination and asset information and handover planning for Multiplex.
Client
Multiplex
Sector
Commercial and workplace
Services
Digital engineering strategy; BIM coordination; asset information and handover planning
Representative image: clear glass building interior during daytime

Representative image — clear glass building interior during daytime. Stock photograph; not the actual project. LYCS Architecture / Unsplash.

Image source: LYCS Architecture / Unsplash. Unsplash License.

Scape Lachlan student accommodation exterior in Kensington, Sydney

Education BIM and digital

Scape Lachlan (SJB project 6224)

Kensington / Lachlan Street precinct, Sydney, NSW

A Sydney student accommodation project requiring architectural BIM modelling and design development documentation.

Services: Design development documentation; architectural BIM modelling; drawing production

More project information
Description
A Sydney student accommodation project requiring architectural BIM modelling and design development documentation.
Client
SJB
Sector
Education
Services
Design development documentation; architectural BIM modelling; drawing production
Discuss a similar project →

Exterior view of Scape Lachlan student accommodation.

Image source: Acoustic Logic.

Aerial view of Huang Ying Jung Nursing Home at Gordon

Health and aged care Design documentation

ANHF North Shore Residential Care Facility / Huang Ying Jung Nursing Home

25–27 Bushlands Avenue, Gordon, Sydney, NSW

A residential aged care development in Gordon requiring tender documentation, room layouts, elevations and design coordination.

Services: Architectural tender documentation; room layout and elevations; design coordination

More project information
Description
A residential aged care development in Gordon requiring tender documentation, room layouts, elevations and design coordination.
Client
Thomson Adsett
Sector
Health and aged care
Services
Architectural tender documentation; room layout and elevations; design coordination
Discuss a similar project →Aerial view of Huang Ying Jung Nursing Home at Gordon

Huang Ying Jung Nursing Home, Gordon — actual facility aerial. Scott Riley Photography / Grindley.

Image source: Scott Riley Photography / Grindley.

Representative image: Close-up view of a modern apartment facade with glass balconies in Delft, Netherlands

Representative image

Residential and mixed use BIM and digital

Cabarita Apartments — TVS

Cabarita Beach / Tweed Coast, NSW

A coastal apartment development supported through Revit model creation and building approval and construction documentation.

Services: Revit model build; BA/CD drawing production

More project information
Description
A coastal apartment development supported through Revit model creation and building approval and construction documentation.
Client
TVS Architects
Sector
Residential and mixed use
Services
Revit model build; BA/CD drawing production
Discuss a similar project →Representative image: Close-up view of a modern apartment facade with glass balconies in Delft, Netherlands

Representative image — Close-up view of a modern apartment facade with glass balconies in Delft, Netherlands. Stock photograph; not the actual project. Jan van der Wolf 4 / Pexels.

Image source: Jan van der Wolf 4 / Pexels. Pexels License.

Representative image: Modern office with desk, chairs, and computer

Representative image

Health and aged care BIM and digital

Vicinity Robina medical suites

Robina, Gold Coast, QLD

A Robina medical suites project requiring coordinated architectural BIM modelling and documentation.

Services: Architectural BIM and documentation

More project information
Description
A Robina medical suites project requiring coordinated architectural BIM modelling and documentation.
Client
TVS Architects
Sector
Health and aged care
Services
Architectural BIM and documentation
Discuss a similar project →Representative image: Modern office with desk, chairs, and computer

Representative image — Modern office with desk, chairs, and computer. Stock photograph; not the actual project. Irshad Pathan / Unsplash.

Image source: Irshad Pathan / Unsplash. Unsplash License.

Solaris residential building exterior

Residential and mixed use BIM and digital

Solaris — revised DA

Forster, NSW

A mixed-use Forster development supported through Revit model development and revised development application documentation.

Services: Revit model development; revised DA drawings

More project information
Description
A mixed-use Forster development supported through Revit model development and revised development application documentation.
Client
TVS Architects
Sector
Residential and mixed use
Services
Revit model development; revised DA drawings
Discuss a similar project →Solaris residential building exterior

View full-size image

Solaris building exterior, sourced from TVS Architects. Site view does not establish which revised DA elements were constructed.

Image source: TVS Architects.

Representative image: a shopping mall with a skylight in the middle

Representative image

Hospitality and retail BIM and digital

Pelican Waters Retail — TVS

Pelican Waters, Sunshine Coast, QLD

A Sunshine Coast retail development supported through Revit modelling, development applications, design development and construction documentation.

Services: Revit/DA; design development; BA and construction documentation

More project information
Description
A Sunshine Coast retail development supported through Revit modelling, development applications, design development and construction documentation.
Client
TVS Architects
Sector
Hospitality and retail
Services
Revit/DA; design development; BA and construction documentation
Discuss a similar project →Representative image: a shopping mall with a skylight in the middle

Representative image — a shopping mall with a skylight in the middle. Stock photograph; not the actual project. Brett Jordan / Unsplash.

Image source: Brett Jordan / Unsplash. Unsplash License.

Representative image: Modern apartment with spacious lounge with television and clean new laminate under bright luminous lights

Representative image

Residential and mixed use Design documentation

Palm Beach DA Drawings — TVS

Palm Beach, Australia

A Palm Beach project supported through development application drawings, design development and construction documentation.

Services: DA, design development and construction documentation

More project information
Description
A Palm Beach project supported through development application drawings, design development and construction documentation.
Client
TVS Architects
Sector
Residential and mixed use
Services
DA, design development and construction documentation
Discuss a similar project →Representative image: Modern apartment with spacious lounge with television and clean new laminate under bright luminous lights

Representative image — Modern apartment with spacious lounge with television and clean new laminate under bright luminous lights. Stock photograph; not the actual project. Max Vakhtbovych / Pexels.

Image source: Max Vakhtbovych / Pexels. Pexels License.

Representative image: Interior of modern apartment with comfortable couch with pillows on carpet against TV in living room near bedroom with bed

Representative image

Residential and mixed use BIM and digital

Onesea Apartments — TVS

Gold Coast, QLD

A Gold Coast apartment project supported through Revit model creation and development application documentation.

Services: Revit model creation; DA documentation

More project information
Description
A Gold Coast apartment project supported through Revit model creation and development application documentation.
Client
TVS Architects
Sector
Residential and mixed use
Services
Revit model creation; DA documentation
Discuss a similar project →Representative image: Interior of modern apartment with comfortable couch with pillows on carpet against TV in living room near bedroom with bed

Representative image — Interior of modern apartment with comfortable couch with pillows on carpet against TV in living room near bedroom with bed. Stock photograph; not the actual project. Max Vakhtbovych / Pexels.

Image source: Max Vakhtbovych / Pexels. Pexels License.

NAIA coastal terrace architectural visualisation

Architectural visualisation

Residential and mixed use Design documentation

NAIA Apartments — TVS

Mermaid Beach, Gold Coast, QLD

A Mermaid Beach apartment tower requiring façade modelling and coordinated development application, tender and construction documentation.

Services: Façade modelling, DA, tender and construction documentation

More project information
Description
A Mermaid Beach apartment tower requiring façade modelling and coordinated development application, tender and construction documentation.
Client
TVS Architects
Sector
Residential and mixed use
Services
Façade modelling, DA, tender and construction documentation
Discuss a similar project →NAIA coastal terrace architectural visualisation

NAIA — wide coastal terrace view from TVS Architects’ project gallery. Architectural visualisation.

Image source: TVS Architects.

Representative image: A contemporary living room featuring minimalist Scandinavian design with sleek furniture and stylish lighting

Representative image

Residential and mixed use BIM and digital

Lennox Head residential project — TVS

Lennox Head, NSW

A coastal residential project in Lennox Head supported through Revit BIM and building approval and construction documentation.

Services: Revit BIM; BA/CD architectural documentation

More project information
Description
A coastal residential project in Lennox Head supported through Revit BIM and building approval and construction documentation.
Client
TVS Architects
Sector
Residential and mixed use
Services
Revit BIM; BA/CD architectural documentation
Discuss a similar project →Representative image: A contemporary living room featuring minimalist Scandinavian design with sleek furniture and stylish lighting

Representative image — A contemporary living room featuring minimalist Scandinavian design with sleek furniture and stylish lighting. Stock photograph; not the actual project. Vidal Balielo Jr. 6 / Pexels.

Image source: Vidal Balielo Jr. 6 / Pexels. Pexels License.

Representative image: living room with white sofa and green potted plant

Representative image

Residential and mixed use BIM and digital

15 Ward Street — Sun Luxe / TVS

15 Ward Street, Southport, Gold Coast, QLD

A Southport residential project supported through building approval drawings and coordinated Revit documentation.

Services: Building approval drawings and Revit documentation

More project information
Description
A Southport residential project supported through building approval drawings and coordinated Revit documentation.
Client
TVS Architects
Sector
Residential and mixed use
Services
Building approval drawings and Revit documentation
Discuss a similar project →Representative image: living room with white sofa and green potted plant

Representative image — living room with white sofa and green potted plant. Stock photograph; not the actual project. Point3D Commercial Imaging Ltd. / Unsplash.

Image source: Point3D Commercial Imaging Ltd. / Unsplash. Unsplash License.

Representative image: a living room with a white couch and a table

Representative image

Residential and mixed use BIM and digital

41 Ward Street — Sun Luxe / TVS

41 Ward Street, Southport, Gold Coast, QLD

A Southport residential project requiring development application drawings and architectural Revit modelling.

Services: DA drawings and Revit modelling

More project information
Description
A Southport residential project requiring development application drawings and architectural Revit modelling.
Client
TVS Architects
Sector
Residential and mixed use
Services
DA drawings and Revit modelling
Discuss a similar project →Representative image: a living room with a white couch and a table

Representative image — a living room with a white couch and a table. Stock photograph; not the actual project. Point3D Commercial Imaging Ltd. / Unsplash.

Image source: Point3D Commercial Imaging Ltd. / Unsplash. Unsplash License.

Representative image: Modern apartment building exterior with numerous windows and balconies

Representative image

Residential and mixed use BIM and digital

63 Minnie Street — Sun Luxe / TVS

63 Minnie Street, Southport, Gold Coast, QLD

A Southport residential project supported through preliminary schematic drawings and Revit modelling.

Services: Preliminary schematic drawings and Revit support

More project information
Description
A Southport residential project supported through preliminary schematic drawings and Revit modelling.
Client
TVS Architects
Sector
Residential and mixed use
Services
Preliminary schematic drawings and Revit support
Discuss a similar project →Representative image: Modern apartment building exterior with numerous windows and balconies

Representative image — Modern apartment building exterior with numerous windows and balconies. Stock photograph; not the actual project. Achyut / Unsplash.

Image source: Achyut / Unsplash. Unsplash License.

Representative image: Rows of identical balconies on a building

Representative image

Residential and mixed use BIM and digital

11–17 Spendelove Avenue — Sun Luxe / TVS

11–17 Spendelove Avenue, Southport, Gold Coast, QLD

A Southport residential development supported through architectural documentation and coordinated Revit modelling.

Services: Architectural documentation and Revit support

More project information
Description
A Southport residential development supported through architectural documentation and coordinated Revit modelling.
Client
TVS Architects
Sector
Residential and mixed use
Services
Architectural documentation and Revit support
Discuss a similar project →Representative image: Rows of identical balconies on a building

Representative image — Rows of identical balconies on a building. Stock photograph; not the actual project. Margo Evardson / Unsplash.

Image source: Margo Evardson / Unsplash. Unsplash License.

City of Sydney bus shelters

Transport and public realm Project management

City of Sydney bus shelter installation programme — Radius Displays

City of Sydney CBD and suburbs, NSW

A multi-site bus shelter installation programme managed for Radius Displays, coordinating construction, installation, public interfaces and after-hours works.

Services: Programme and construction project management; multi-site public-domain installation

Read the project story →
Image information
Description
A multi-site bus shelter installation programme managed for Radius Displays, coordinating construction, installation, public interfaces and after-hours works.
Client
Radius Displays
Sector
Transport and public realm
Services
Programme and construction project management; multi-site public-domain installation

Installed City of Sydney bus shelters, shown in daytime and evening views.

Image source: Radius Displays.

Representative image: Drone view modern residential cottages located on grassy suburb district of modern town on summer day

Representative image

Public and civic Project management

Sydney 2000 Olympic Media Village — Lidcombe

Former Lidcombe Hospital site, Lidcombe, Western Sydney, NSW

A major Olympic accommodation project at the former Lidcombe Hospital site, supported through construction project management for Sydney 2000.

Services: Construction project management

Read the project story →
Image information
Description
A major Olympic accommodation project at the former Lidcombe Hospital site, supported through construction project management for Sydney 2000.
Client
SOCOG — Sydney Organising Committee for the Olympic Games
Sector
Public and civic
Project value
A$80M
Services
Construction project management
Year
2000
Representative image: Drone view modern residential cottages located on grassy suburb district of modern town on summer day

Representative image — Drone view modern residential cottages located on grassy suburb district of modern town on summer day. Stock photograph; not the actual project. Quang Nguyen Vinh 8 / Pexels.

Image source: Quang Nguyen Vinh 8 / Pexels. Pexels License.

Discuss your project requirements

Tell us where you are up to and what support you need.

Start an enquiry