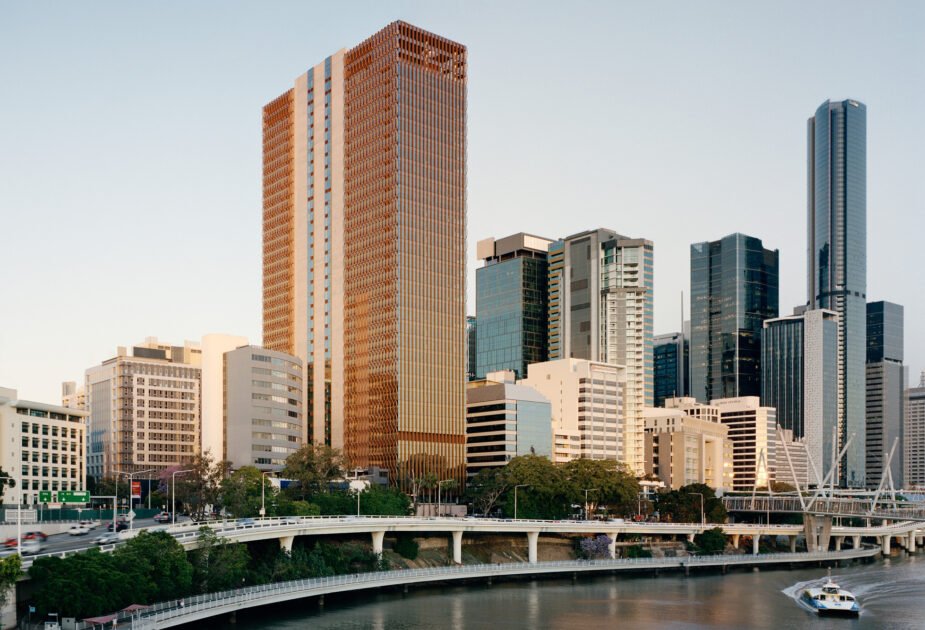
BIM and digital

Commercial and workplace · Design management
A commercial office building supported by design management and coordinated Autodesk models used for drawing production, design coordination and earlier cost planning.
← All projects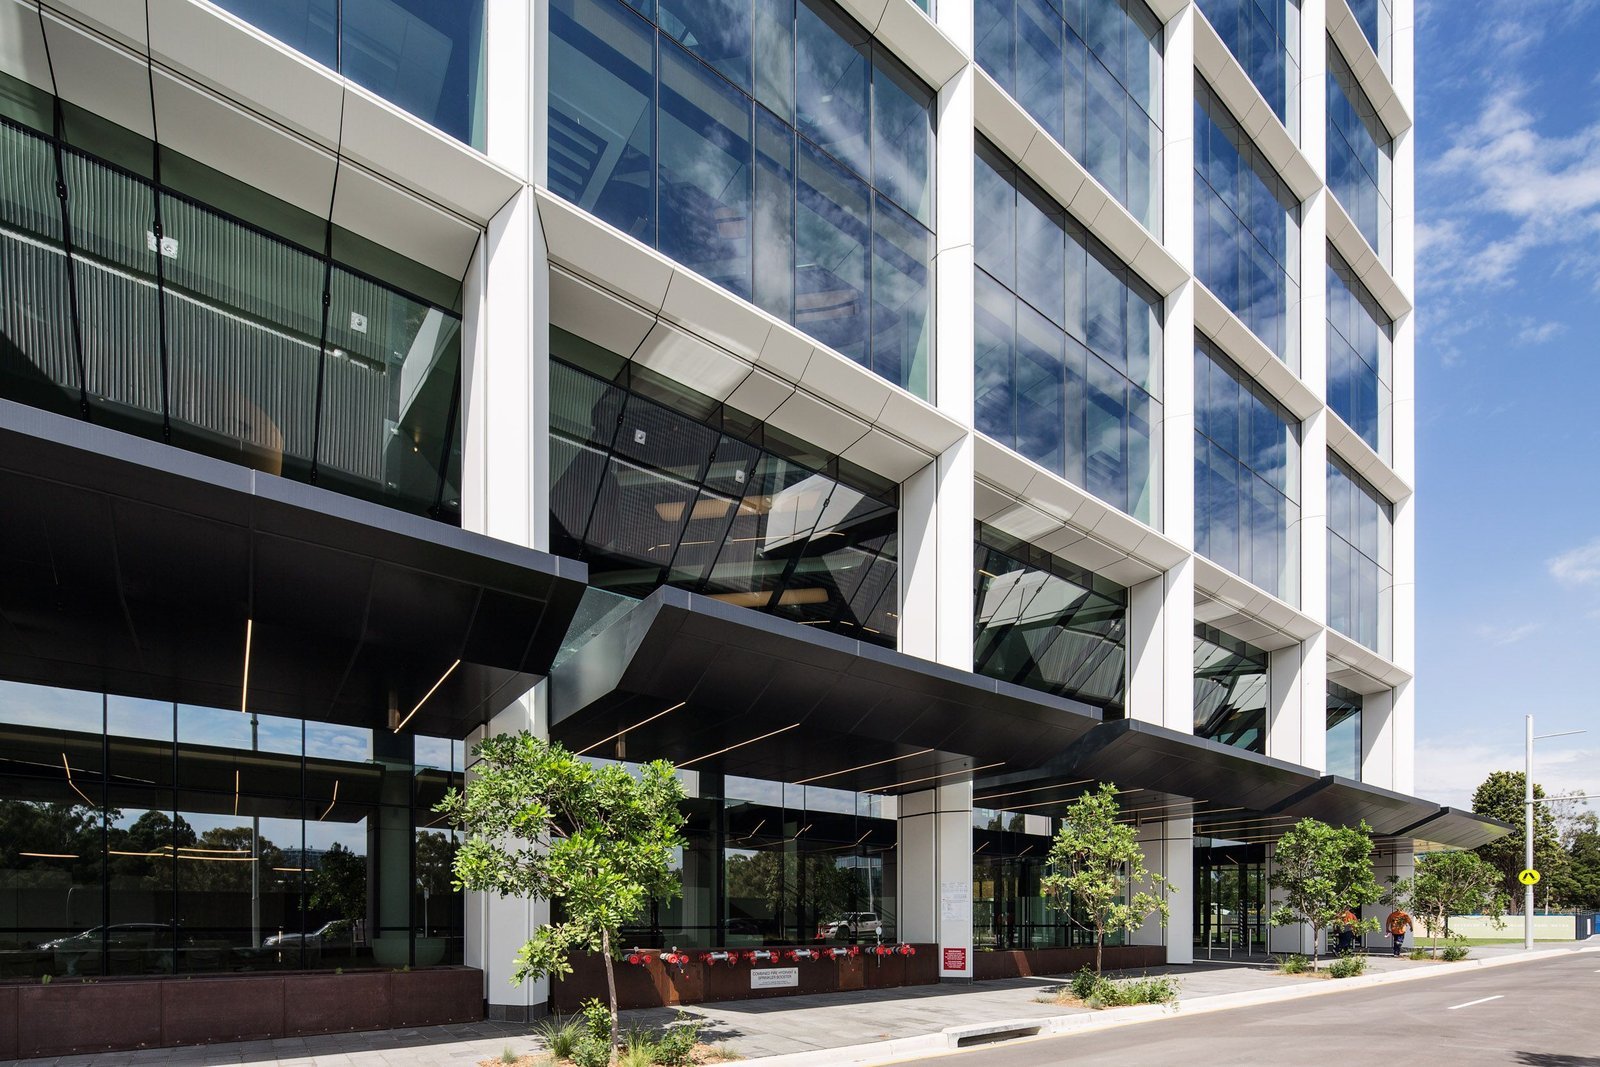
Design coordination and cost planning had to progress in parallel on a substantial commercial project.
Working with John Holland, our team developed a coordinated Autodesk 3D model for building services and drawing production. The quantity surveyor used the model from the end of design development and continued using it through construction documentation.
The model gave the project team an earlier and more accurate basis for estimating and helped John Holland maintain cost visibility as the design developed.
Need support on a similar project? Explore the relevant service or contact Team Vanguard.
BIM and digital
Project management
Project management
Tell us where you are up to and what support you need.